پروژه تیرا
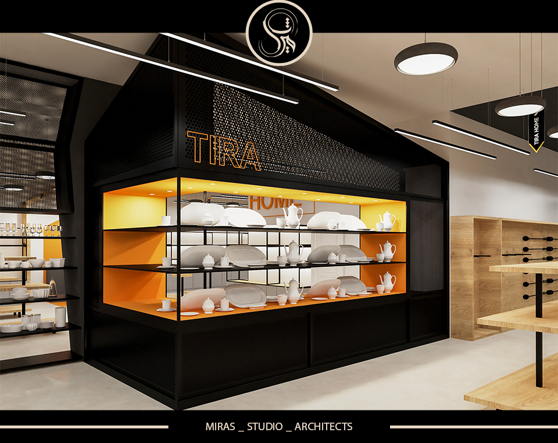
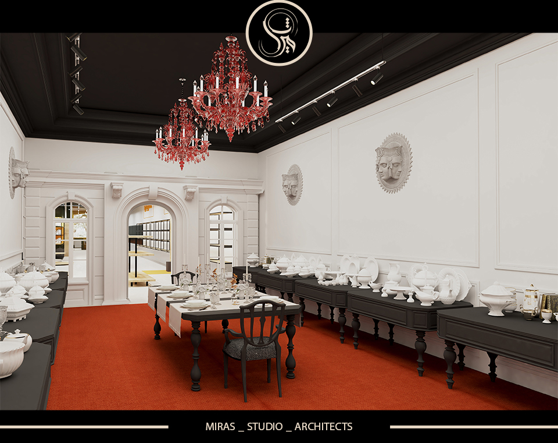
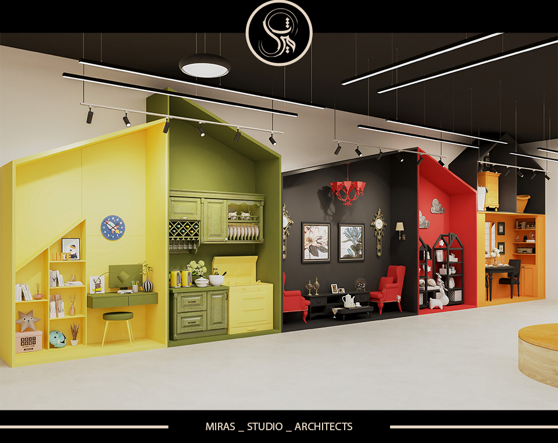
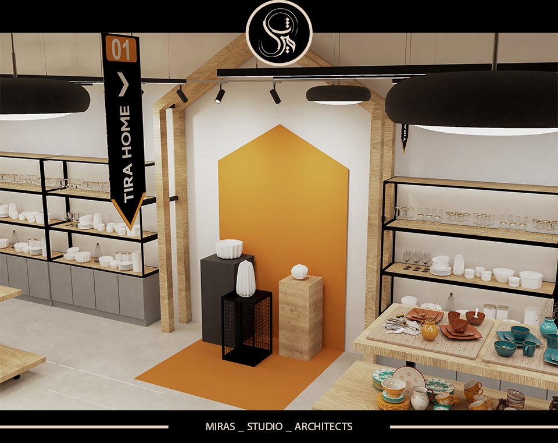
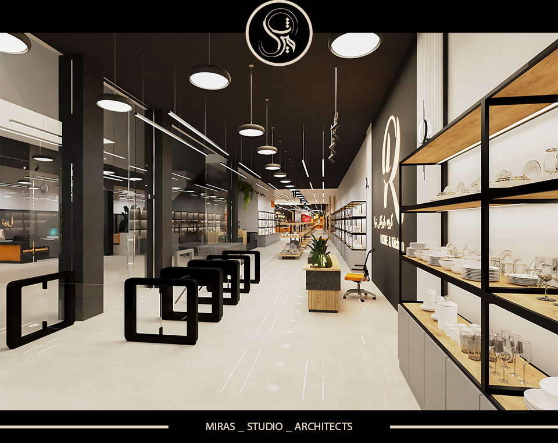
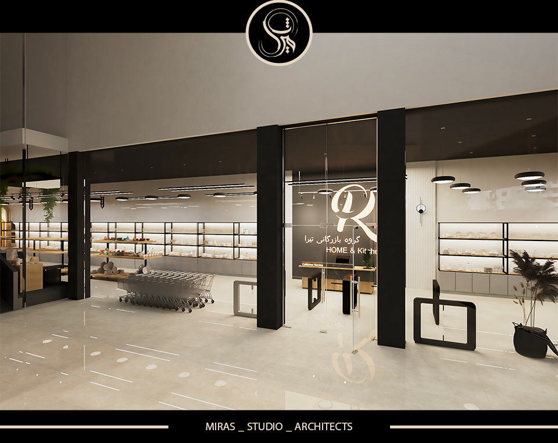
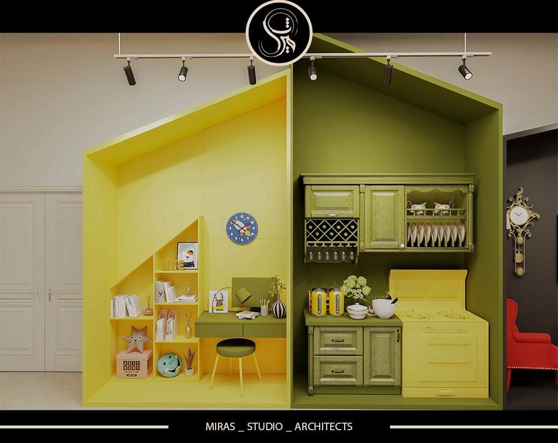
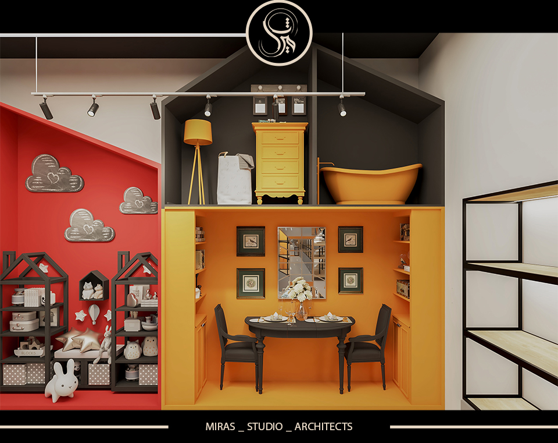
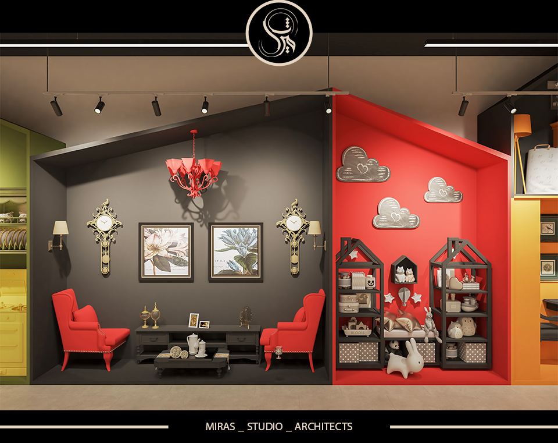
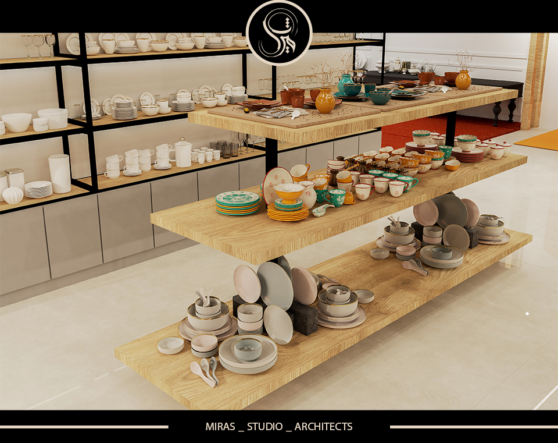
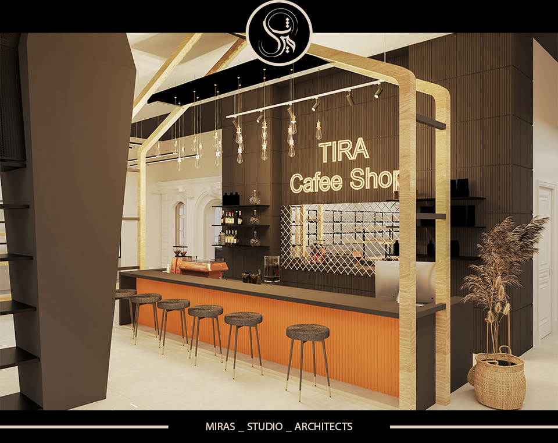
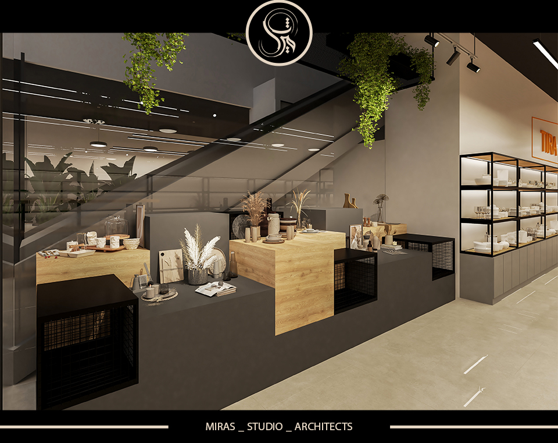
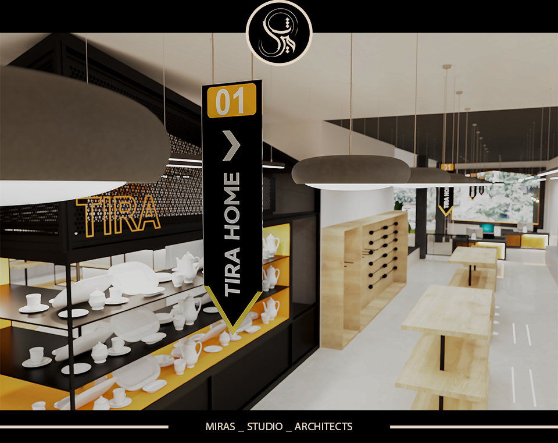
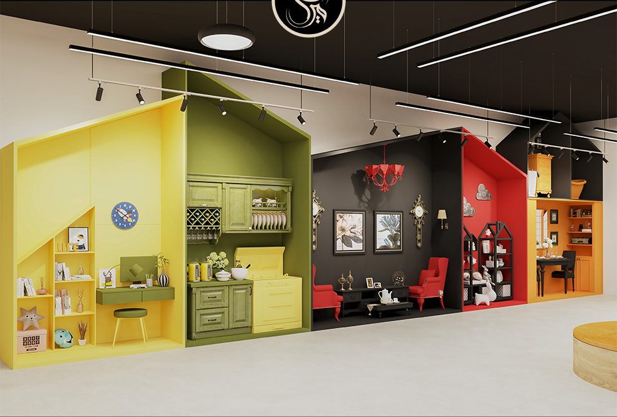
پروژه تیرا با مساحت ۱۳۰۰ مترمربع، بهعنوان فروشگاه لوازم خانگی، با رویکردی مدرن و مفهومی طراحی شده است. کانسپت اصلی پروژه برگرفته از فرم «خانه» بوده و تلاش شده است تا حس آشنایی، نظم و مقیاس انسانی در فضایی تجاری بازتعریف شود. طراحی فضایی، ترکیب متریالها و سازماندهی عملکردی پروژه بهگونهای انجام شده که ضمن نمایش مؤثر محصولات، تجربهای روان و قابلدرک برای مخاطب ایجاد کند. طراحی و نظارت بر اجرای این پروژه توسط استودیو معماری میراث انجام شده است.
The Tira Project
The Tira Project, with an area of 1,300 square meters, has been designed as a home appliances store with a modern and conceptual approach. The main concept of the project is inspired by the form of a house, aiming to redefine a sense of familiarity, order, and human scale within a commercial space. The spatial design, material composition, and functional organization of the project have been developed to both effectively display the products and create a smooth, intuitive experience for visitors. The design and construction supervision of this project were carried out by Mirath Architecture Studio.