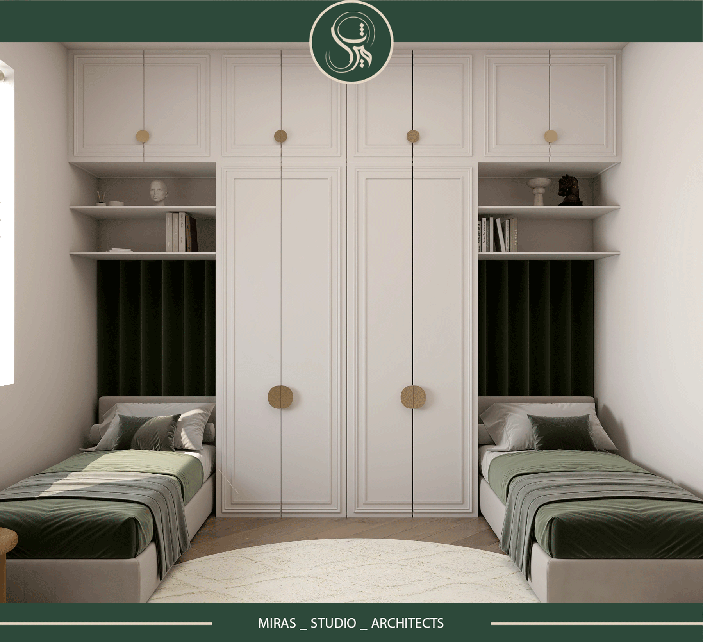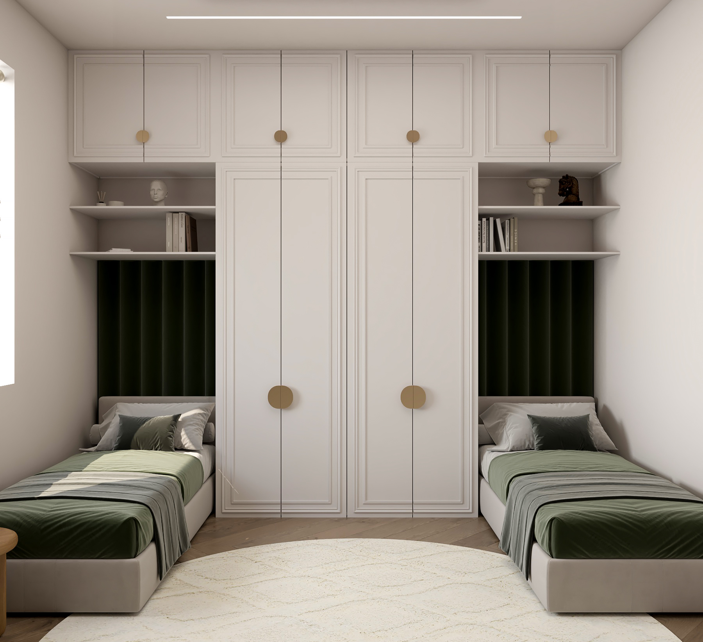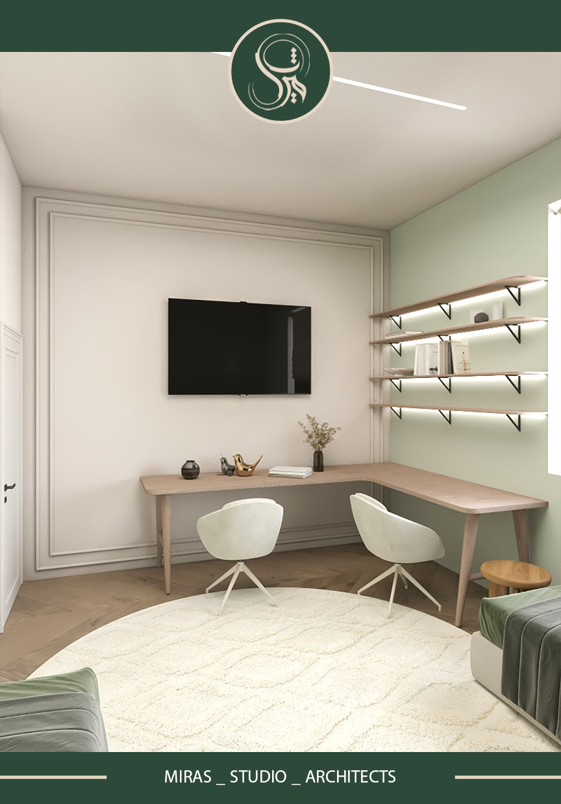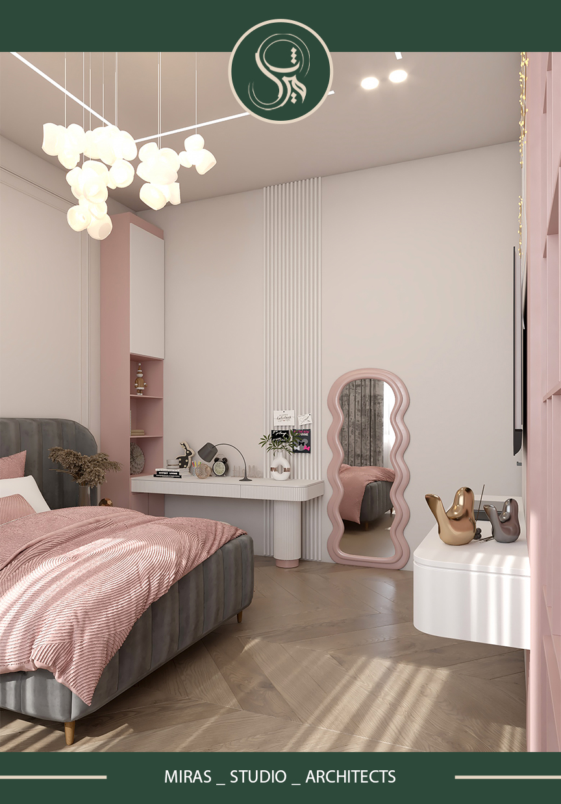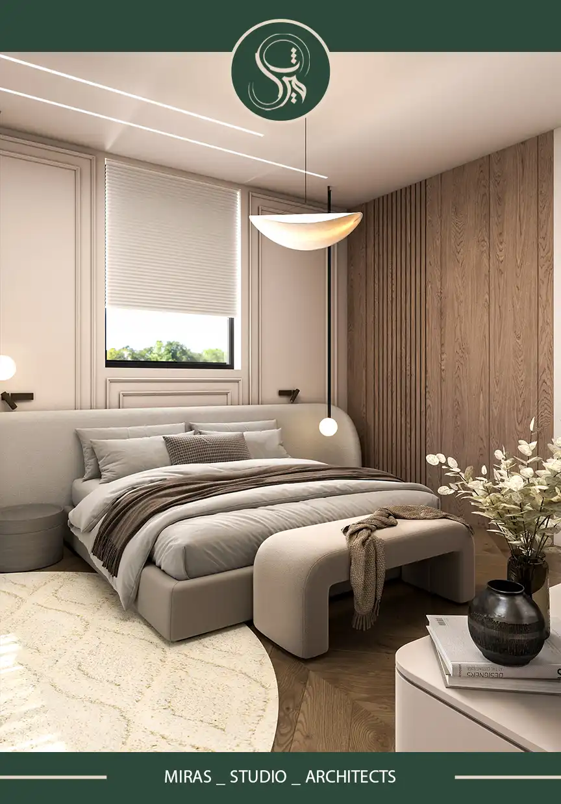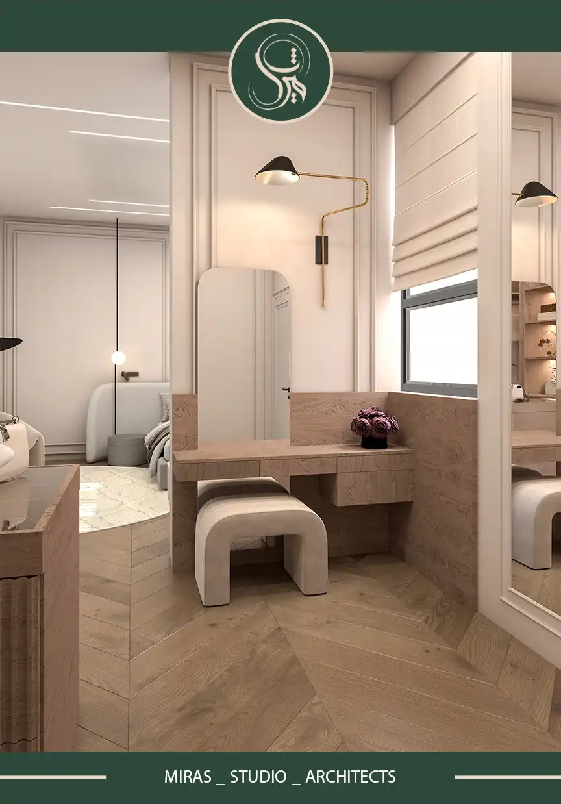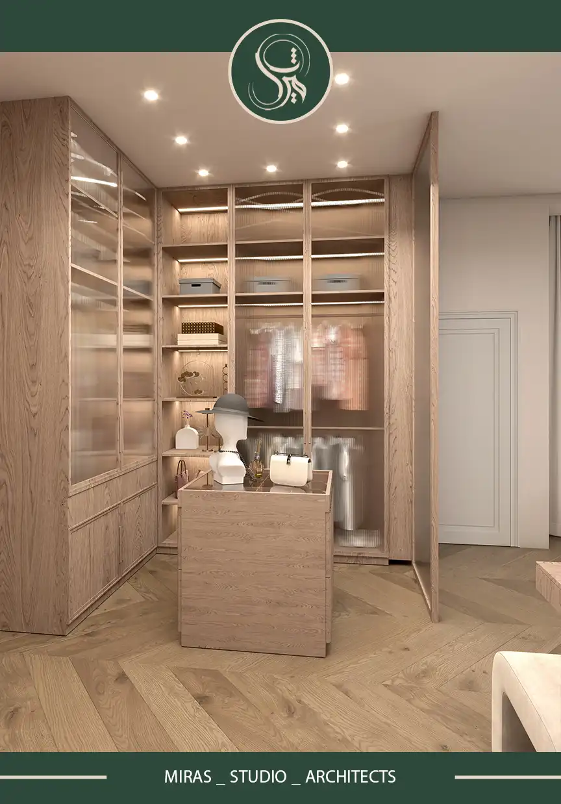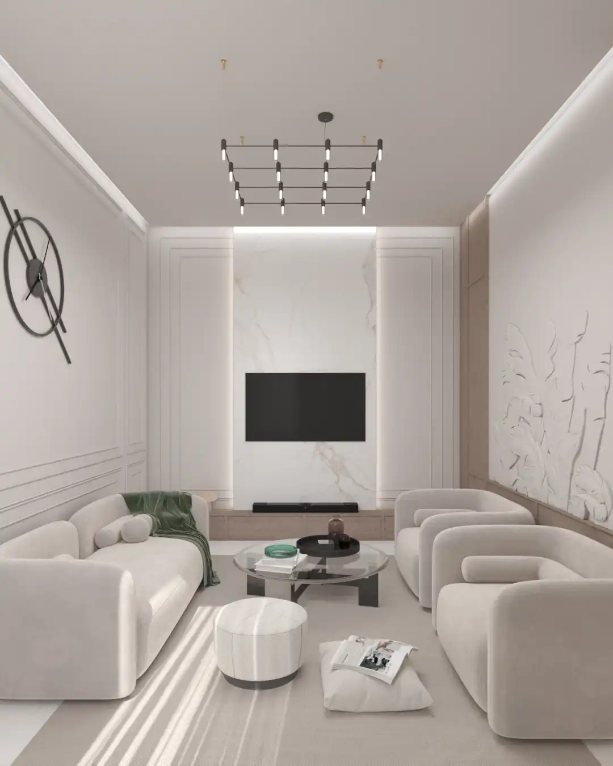
پروژه ناصریه | طراحی ویلای سهطبقه در عراق
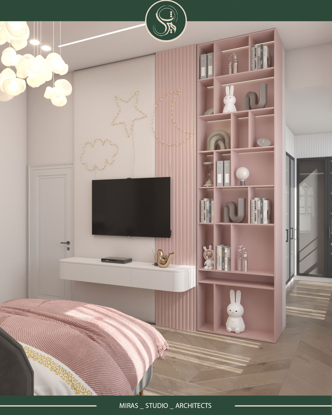
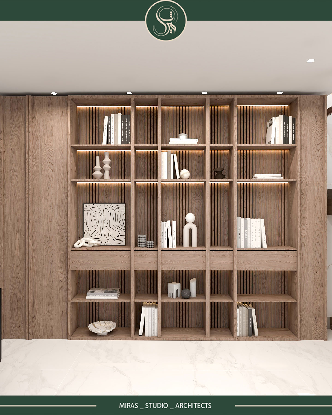
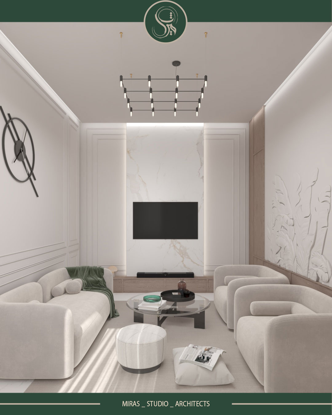
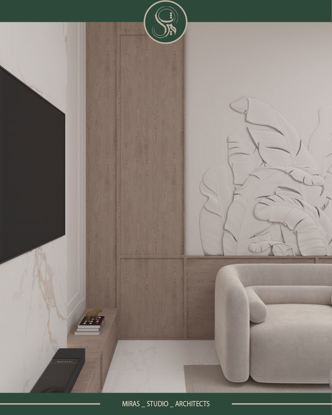

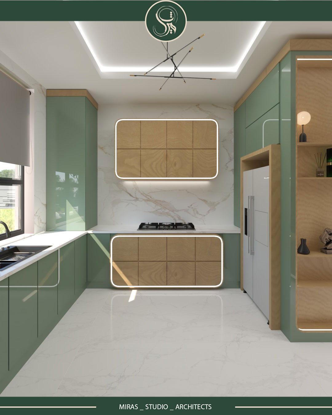
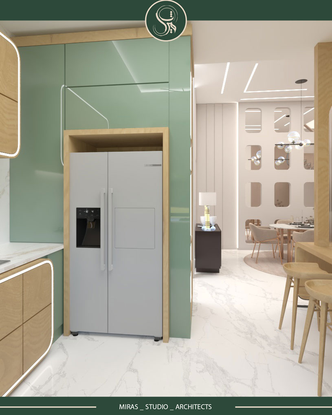
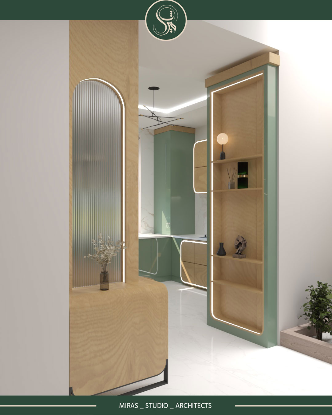
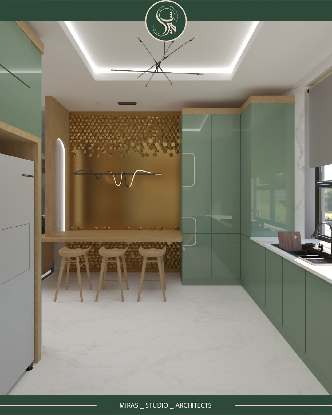
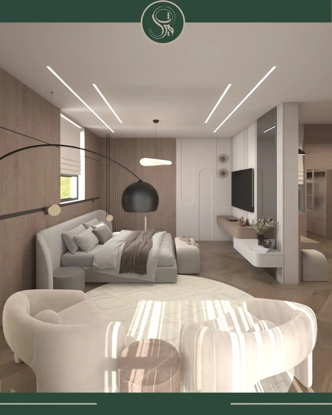
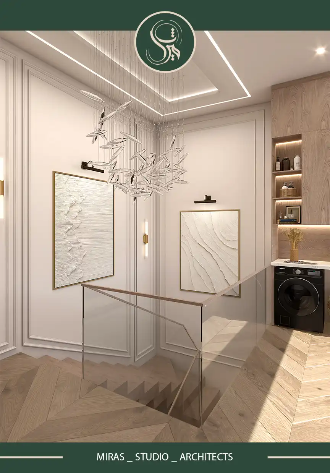
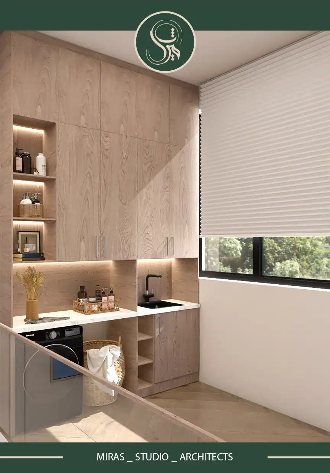
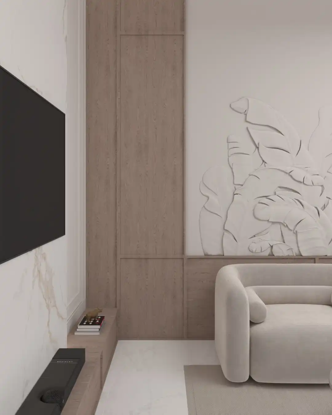
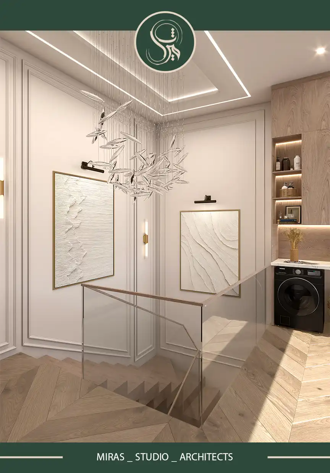
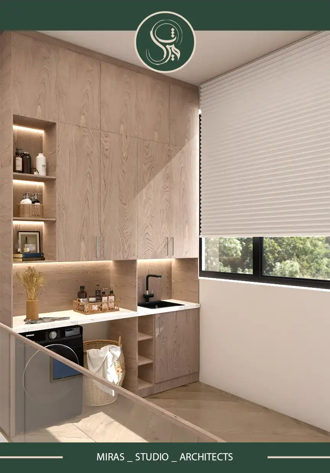
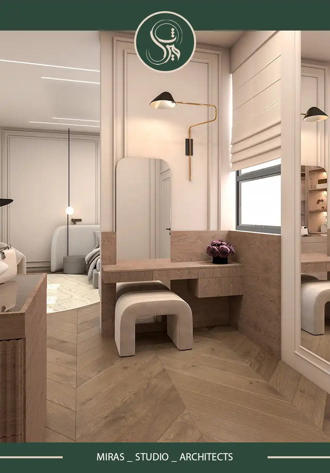
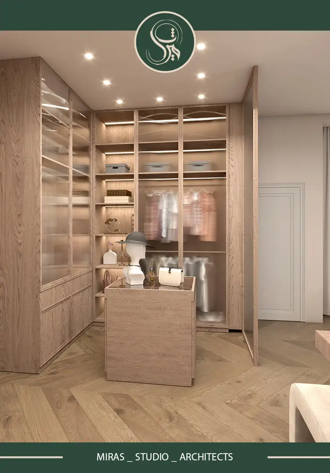
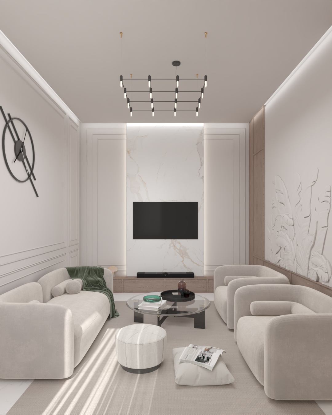
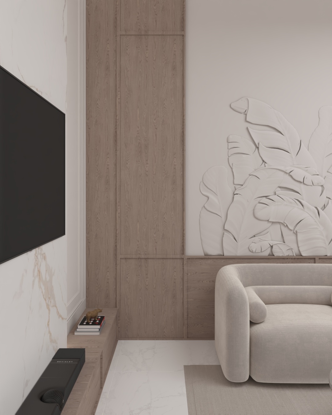
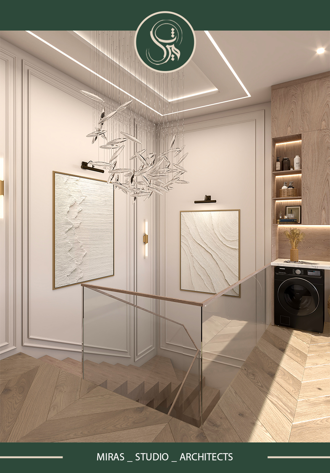
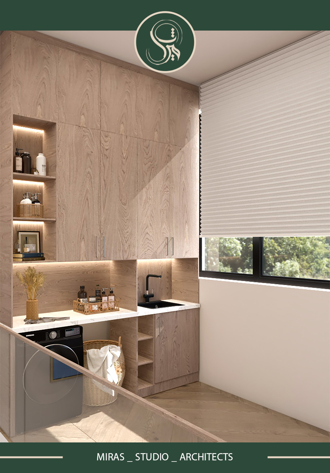
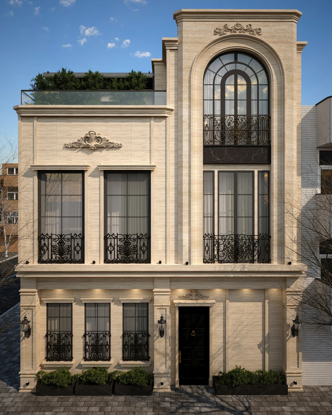
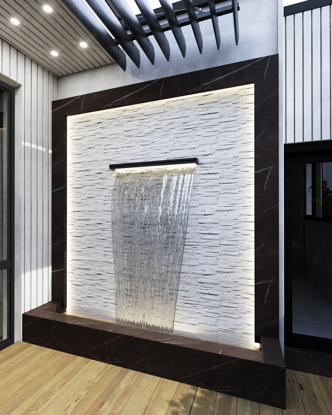
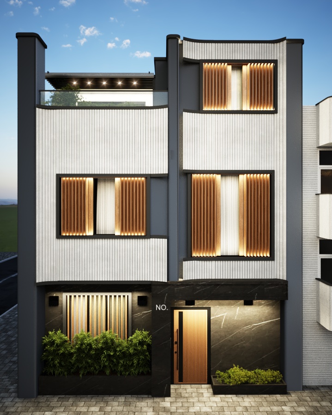
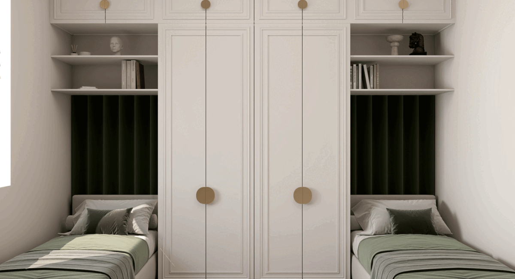
پروژه ناصریه، یک ویلای سهطبقه در شهر ناصریه عراق با زیربنای تقریبی ۸۰ مترمربع در هر طبقه، با رویکردی مدرن و مینیمال و توسط استودیو معماری میراث طراحی و راهبری شد. این پروژه شامل طراحی نما، روفگاردن و فضاهای داخلی بوده و تمامی مراحل طراحی، کرکسیون و هماهنگیها بهصورت کاملاً آنلاین و با کارفرمایی غیرایرانی انجام گرفت. تعامل حرفهای با کارفرما و پیشبرد صفر تا صد طراحی از مهمترین ویژگیهای این پروژه است.
طراحی و راهبری این پروژه بر عهده خانم مهندس سارا معاش و خانم مهندس شیما موسویپور بوده است.
Nassiriyah Project | Three-Story Villa Design in Iraq
The Nassiriyah project is a three-story villa located in the city of Nassiriyah, Iraq, with an approximate area of 80 square meters per floor. Designed by Miras Architecture Studio, the project follows a modern and minimalist approach and includes the design of the facade, roof garden, and interior spaces. One of the project’s key highlights was the fully online design process, including revisions and coordination with a non-Iranian client. Professional communication and the complete design process from concept to execution were among the defining aspects of this project.
The project was designed and led by Ms. Sara Maash and Ms. Shima Mousavipour.