اردوگاه اقامتی و آموزشی هلالاحمر خراسان رضوی | طراحی مبتنی بر هویت اسلامی

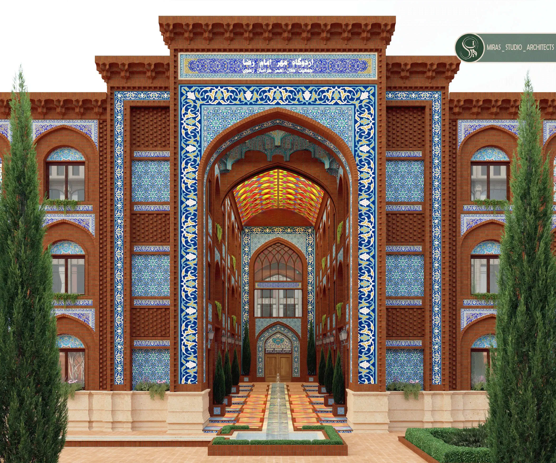
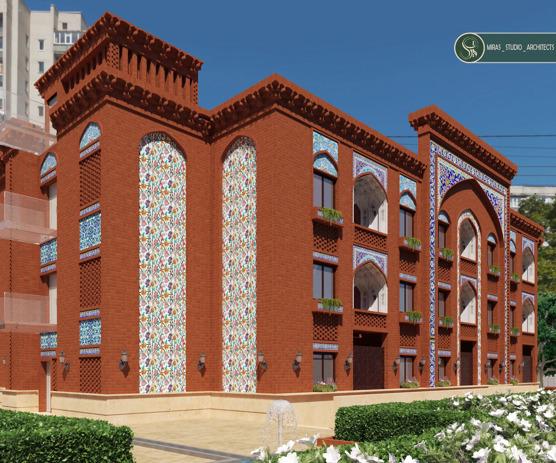
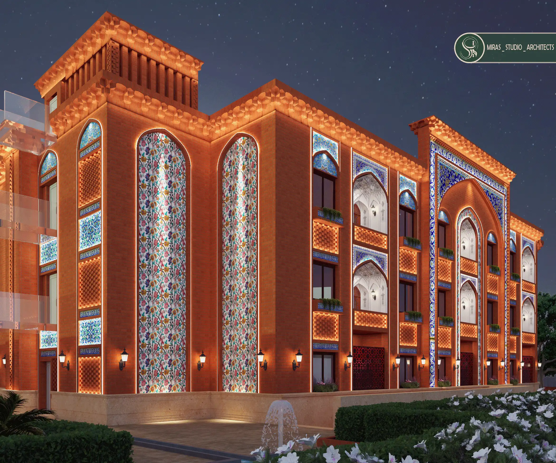
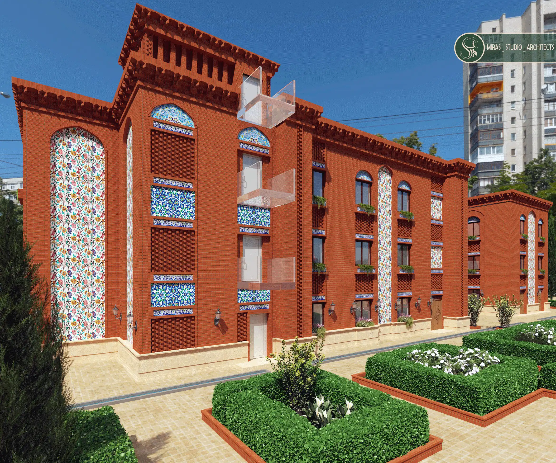
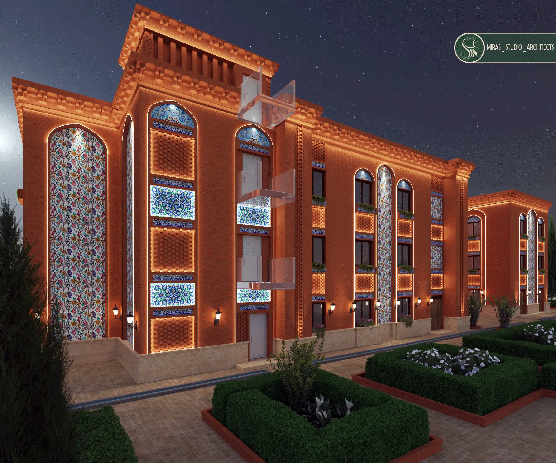
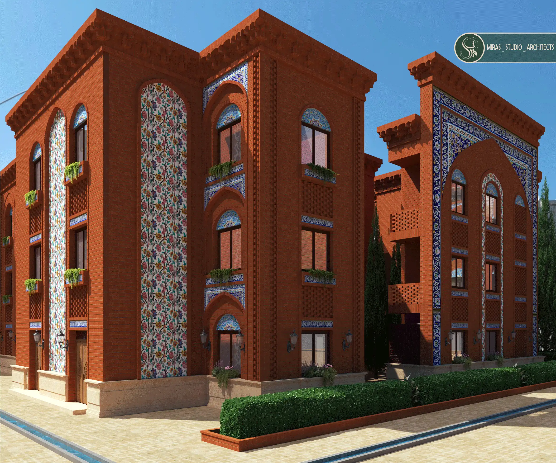
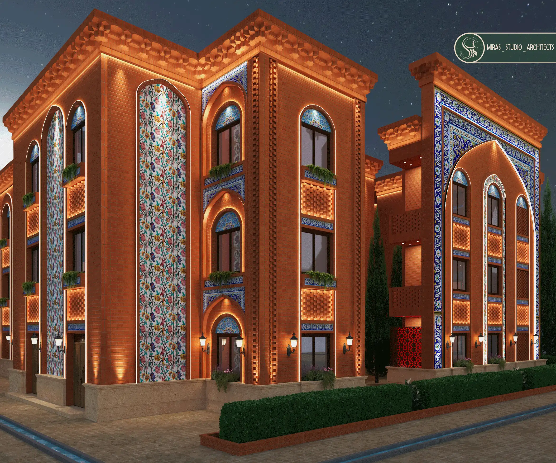
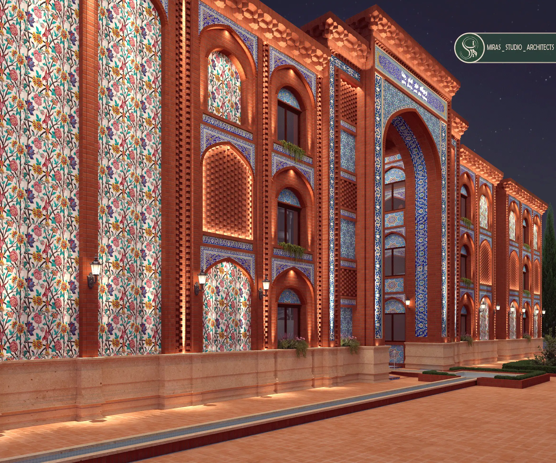
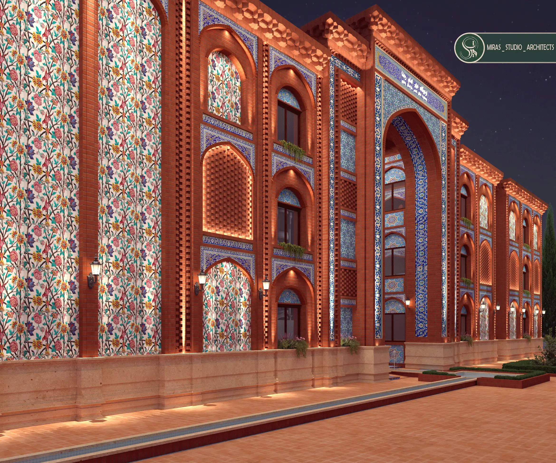
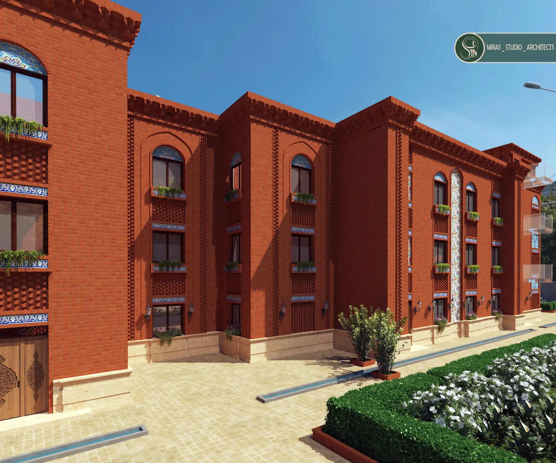
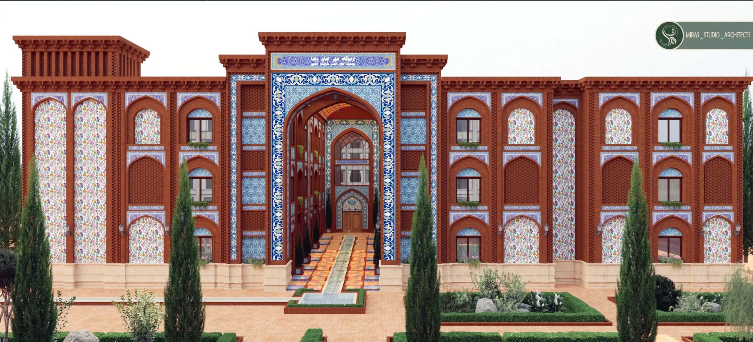
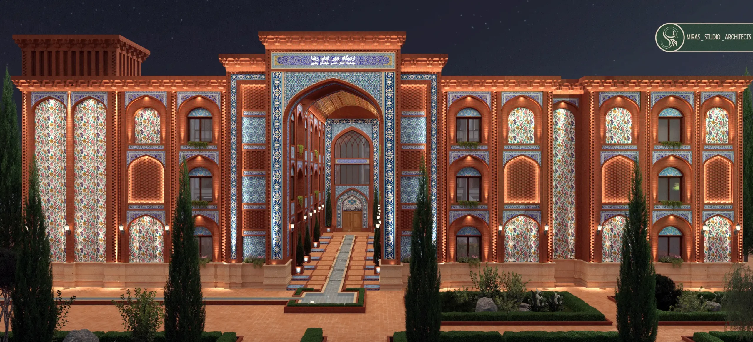
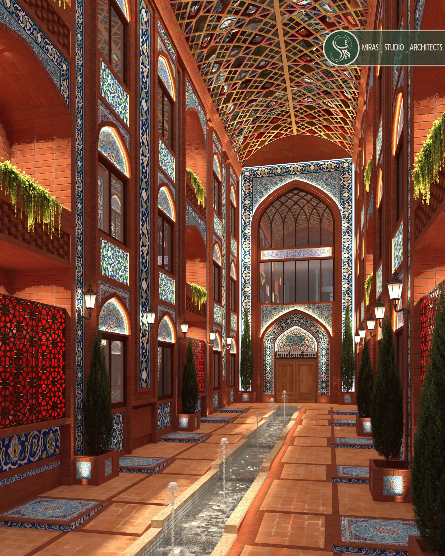
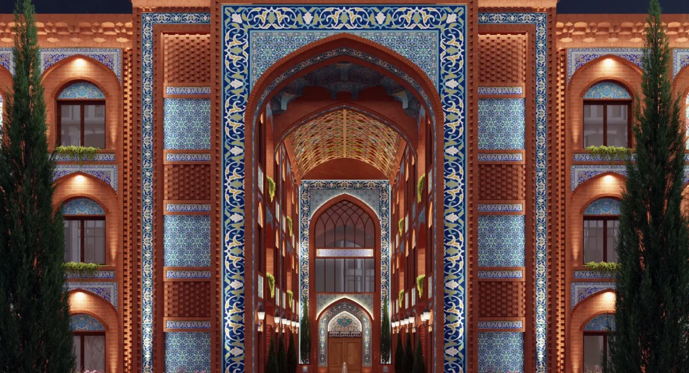
پروژه اردوگاه اقامتی و آموزشی هلالاحمر خراسان رضوی، با مساحت ۱۱ هزار مترمربع و ۵۰۰۰ مترمربع زیربنای فاز اول (۳ طبقه)، حاصل همکاری استودیو معماری میراث با اساتید برجسته معماری اسلامی خراسان است. طراحی نما با الهام از معماری اسلامی و استفاده از مقرنس، کاربندی و قطاربندی، به همراه طراحی لابی، نمونه اقامتی و محوطه، با هدف خلق فضایی اصیل و کارآمد انجام پذیرفت. این پروژه که به راهبری خانم مهندس سارا معاش و خانم مهندس شیما موسویپور صورت گرفت، با وجود چالشهای اجرایی ناشی از همزمانی طراحی و اجرا، به نتیجهای موفق دست یافت.
Red Crescent Residential and Training Camp, Khorasan Razavi | Design Inspired by Islamic Architecture
The Red Crescent Residential and Training Camp project in Khorasan Razavi, covering an area of 11,000 sqm with 5,000 sqm of built-up area in its first phase (3 stories), is a collaborative endeavor by Studio Miras Architecture and distinguished professors of Islamic architecture in Khorasan. The building’s facade, inspired by Islamic architectural principles, features intricate elements such as Muqarnas, Karbandi, and Qatarbadi. This project also encompasses the design of the lobby, a sample residential unit, and the surrounding landscape, all aimed at creating an authentic and functional environment. Despite the technical challenges posed by the parallel execution of design and construction, the project, guided by Ms. Sara Maash and Ms. Shima Mousavipour, achieved a successful outcome, benefiting from the invaluable collaboration with leading experts in Khorasan’s Islamic architectural heritage.