مجلس القضاء في كربلاء
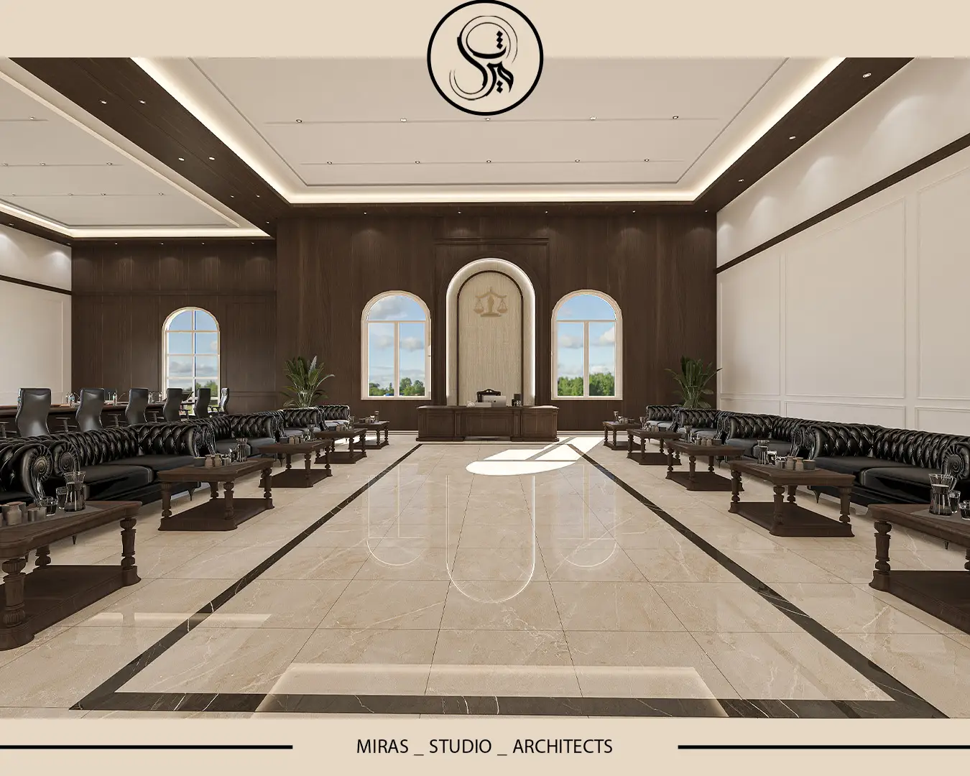
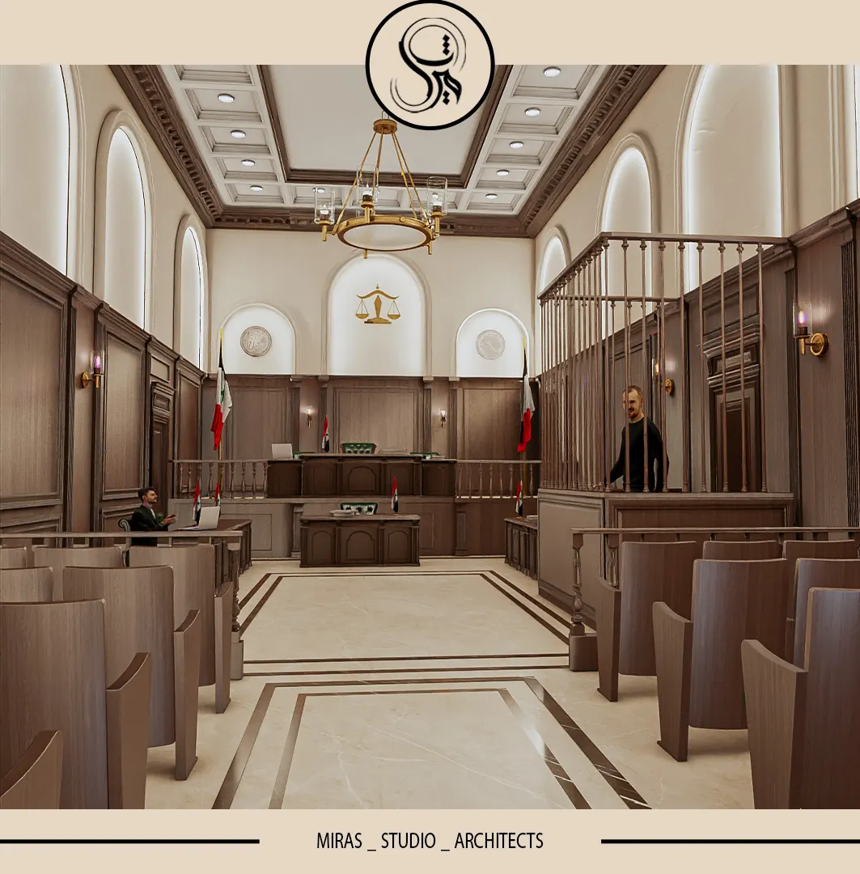
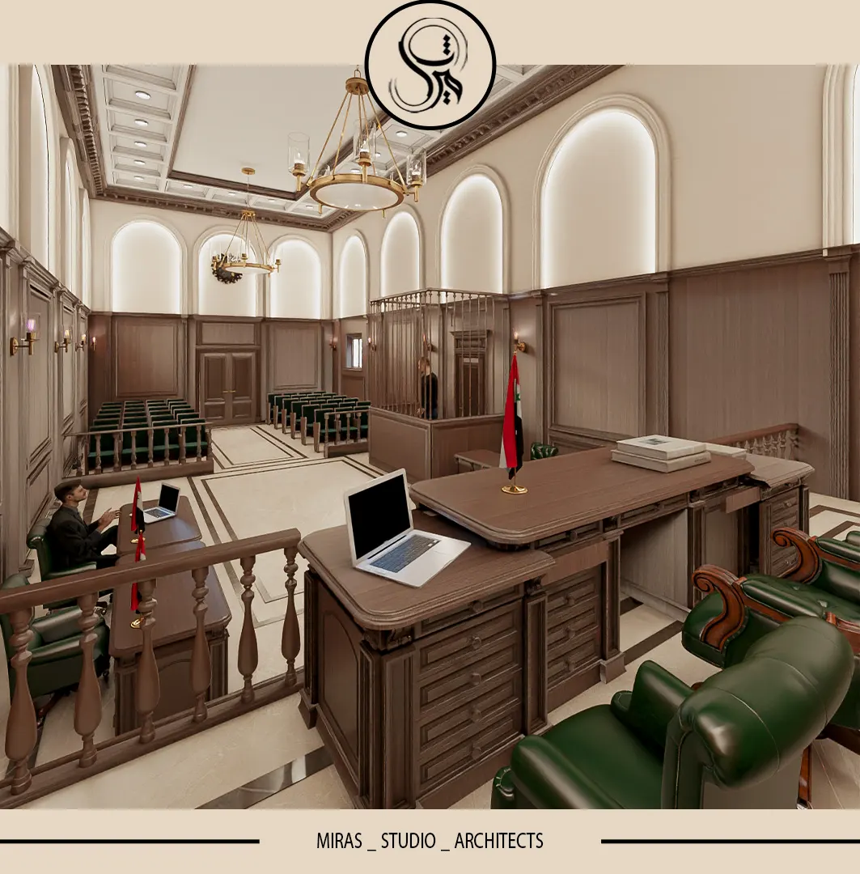
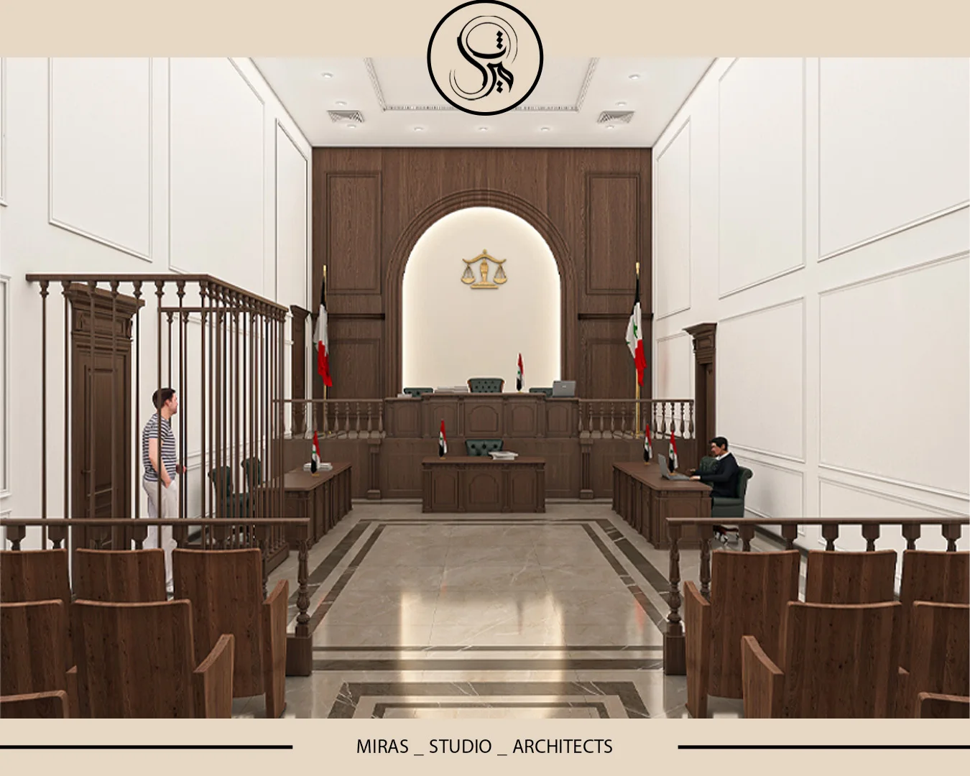
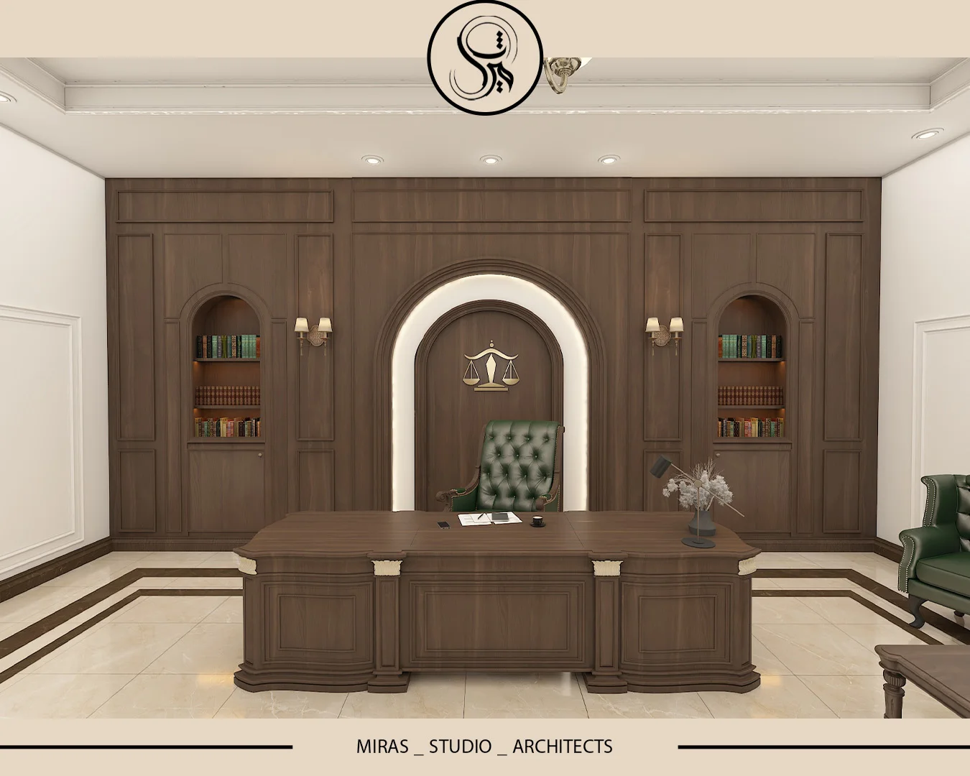
مجلس القضاء في كربلاء هو مشروع حكومي بمساحة 50,000 متر مربع وبنية تحتية 30,000 متر مربع. يتكون المجمع من ثلاثة مبانٍ رئيسية تشمل الأقسام الجنائية، المدنية، والإدارة العليا.
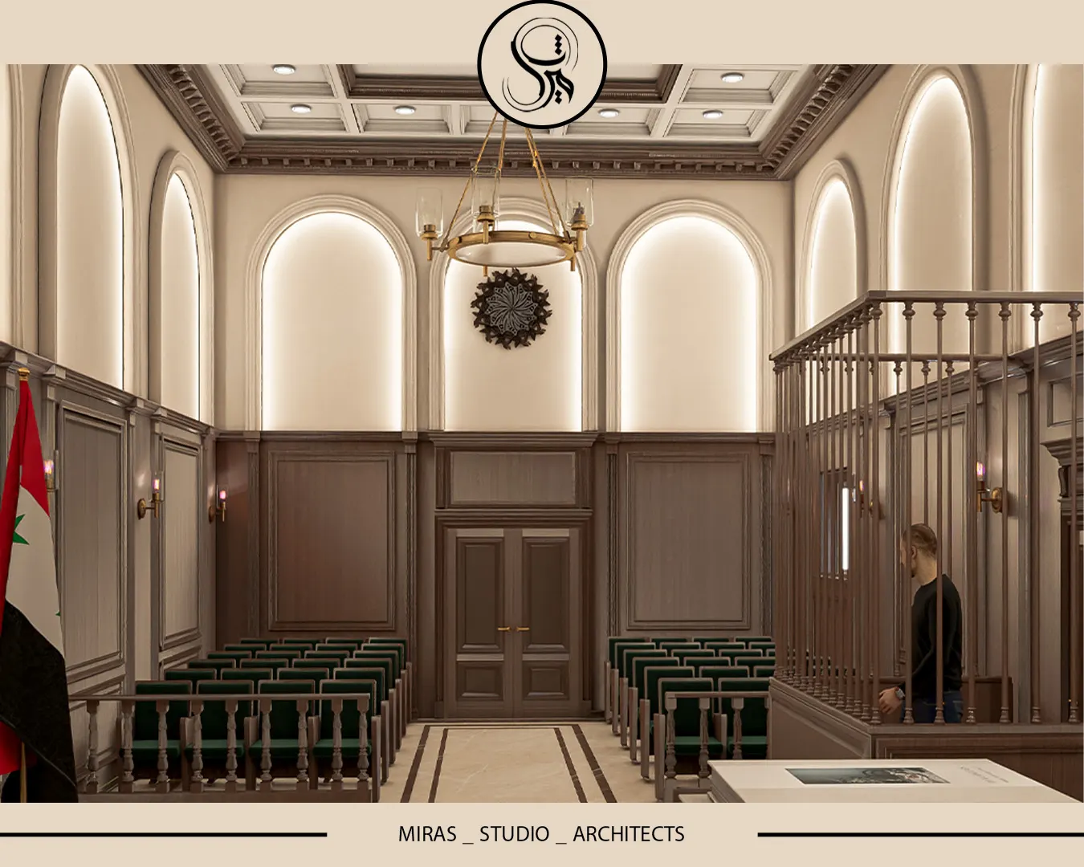
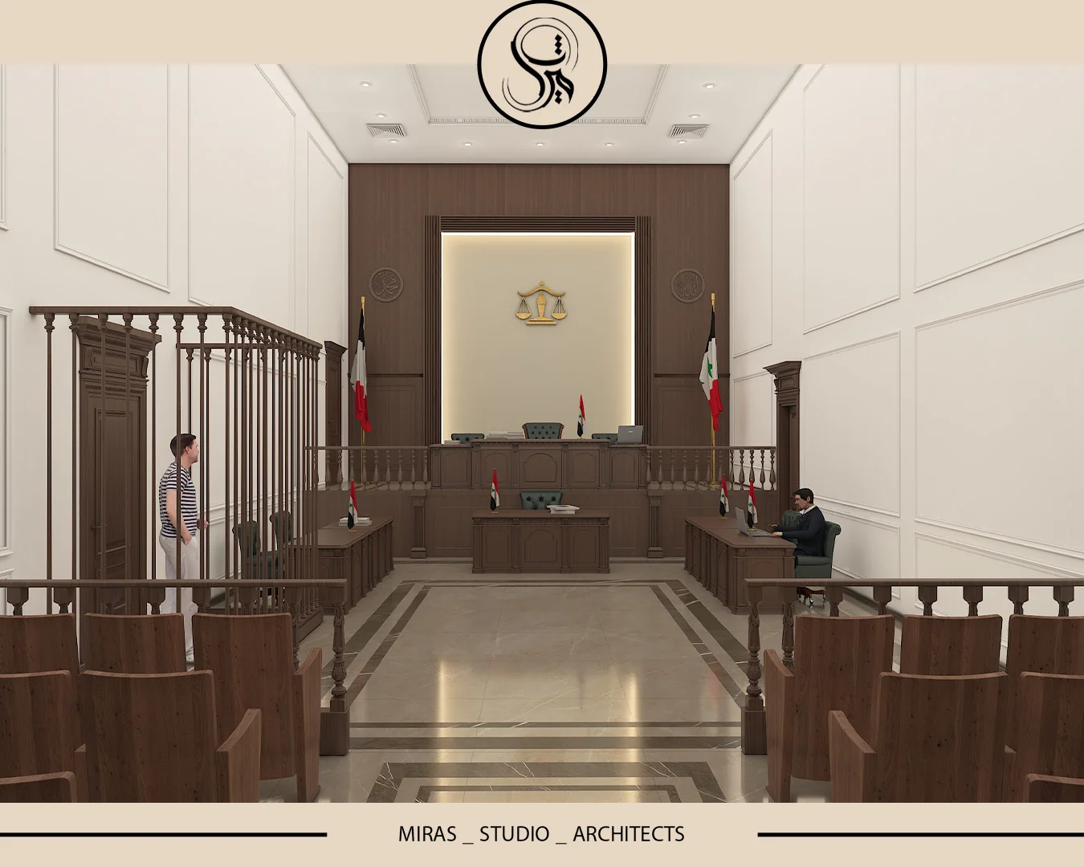
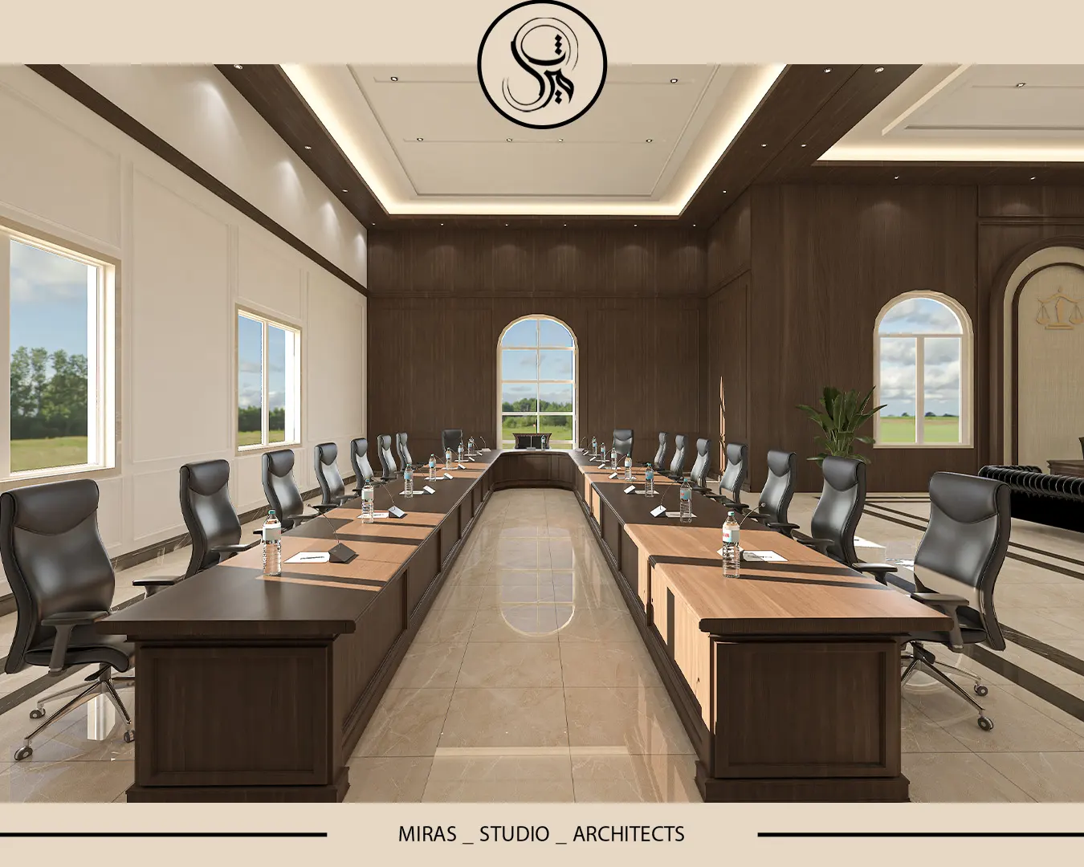
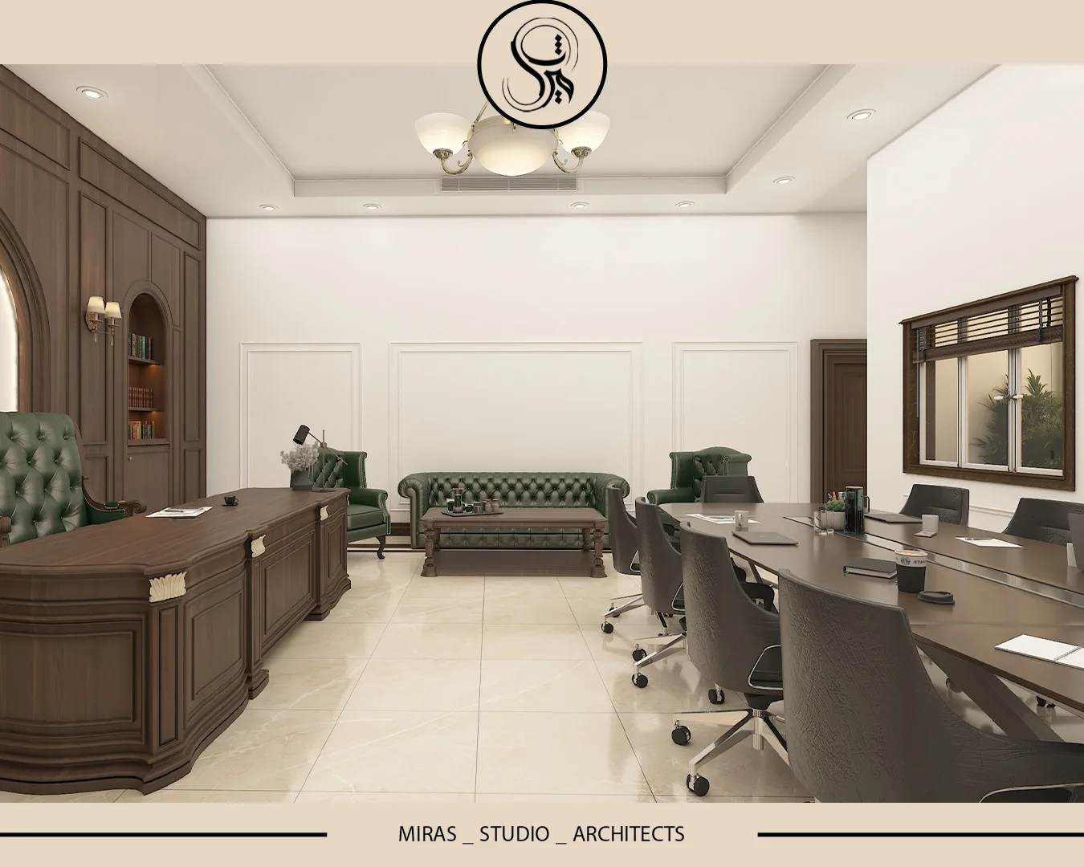
يشمل هذا المجمع مساحات متعددة مثل المكاتب الإدارية، قاعات المحاكم للنظر في الجرائم ذات العقوبات فوق وتحت 5 سنوات، قاعات المؤتمرات والاجتماعات، والعديد من المساحات الأخرى.
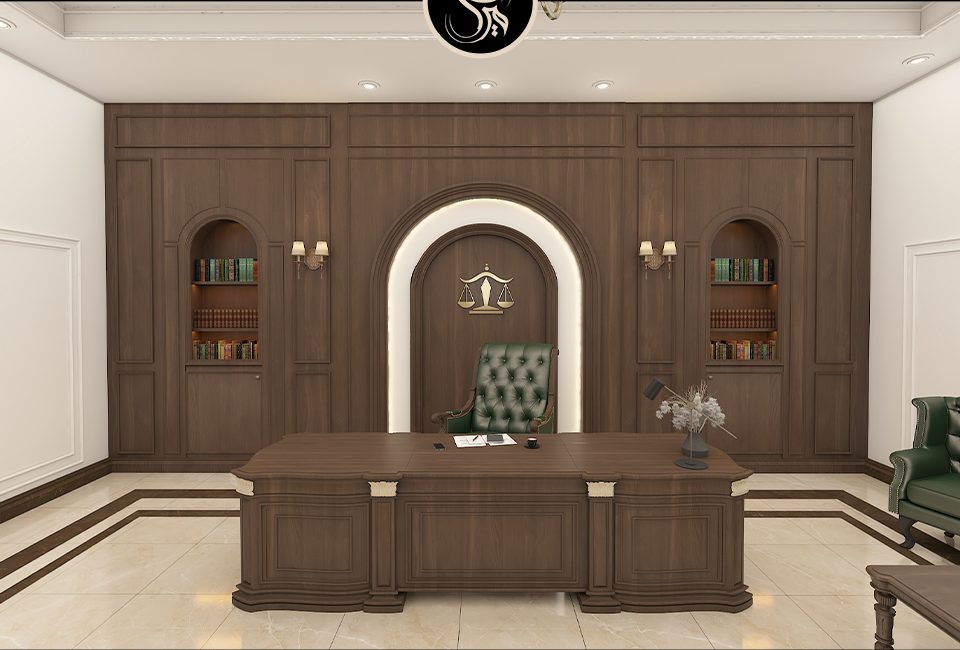
تولى استوديو ميراث المعماري التصميم الداخلي لهذا المشروع مع مراعاة المفهوم العام والتناسق مع واجهة المبنى الخارجية، وتم تنفيذ التصميم مع الحفاظ على البساطة والطابع الإداري للمساحات.
The Karbala Judiciary Complex
The Karbala Judiciary Complex is a government project with a land area of 50,000 square meters and a built-up area of 30,000 square meters. The complex consists of three main buildings: the criminal, civil, and presidency sections.
The complex includes various spaces, such as administrative offices, courtrooms for crimes with penalties of more than 5 years and less than 5 years, conference and meeting halls, and many other areas.
Mirath Architectural Studio was responsible for the interior design of this project, considering the overall concept and harmony with the building’s exterior facade. The design was executed while maintaining the simplicity and administrative identity of the space