
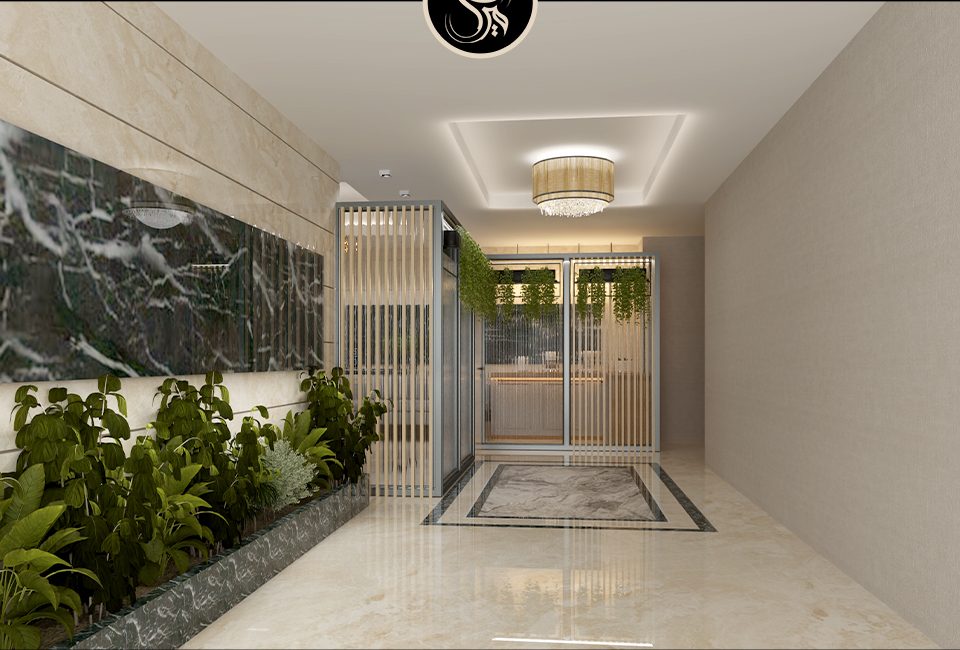
مشروع إعادة تأهيل ردهة فندق حياة
تم تنفيذ مشروع إعادة تأهيل ردهة فندق حياة بواسطة استوديو العمارة «ميراث» بهدف تحسين استخدام المساحة وتوفير الأقسام الإدارية المطلوبة للمديرين الرئيسيين للفندق. في هذا التصميم، تم الاحتفاظ بإحدى الردهات فقط كلدة رئيسية، بينما خصصت باقي الأقسام للاستخدام الإداري. تبلغ مساحة الردهات الحالية حوالي ٣٥٠ متر مربع، وقد تم تقليلها في التصميم الجديد إلى ١٨٠ متر مربع.
The renovation project for the Hyatt Hotel lobby
The renovation project for the Hyatt Hotel lobby, carried out by Miras Architectural Studio, aimed to optimize the space and provide the necessary office sections for key hotel managers. In this plan, only one of the existing lobbies was kept as the main lobby, while the other sections were allocated for administrative use. The area of the existing lobbies was approximately 350 square meters, which was reduced to 180 square meters in the new design.


