مشروع تيرا
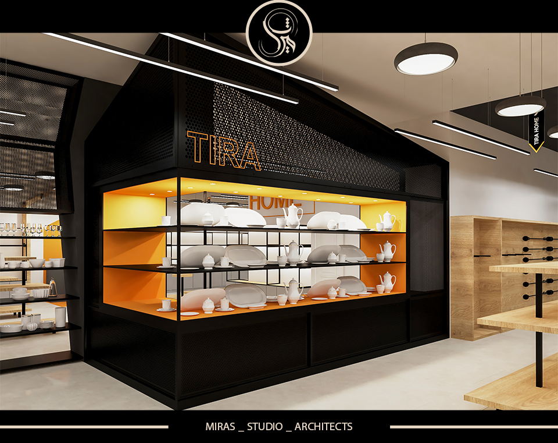
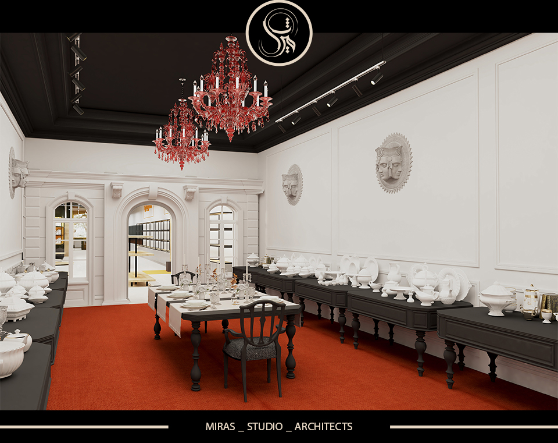
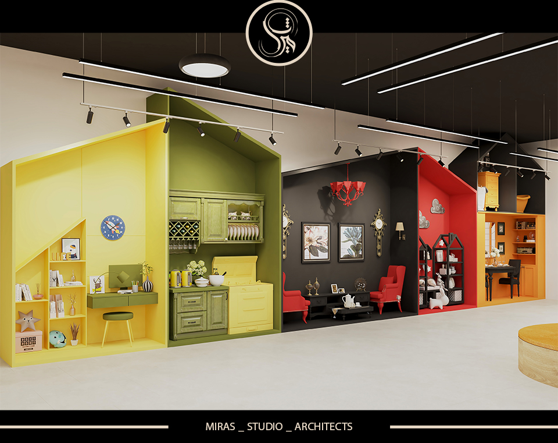
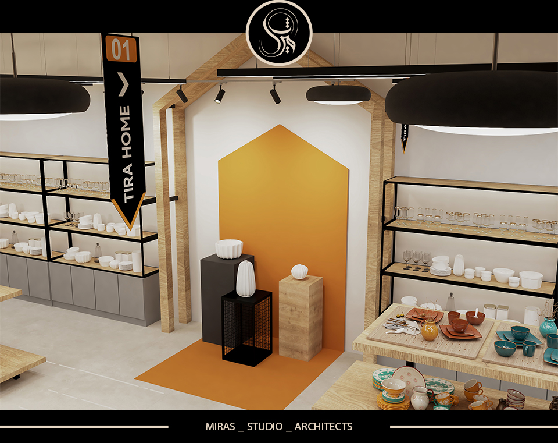
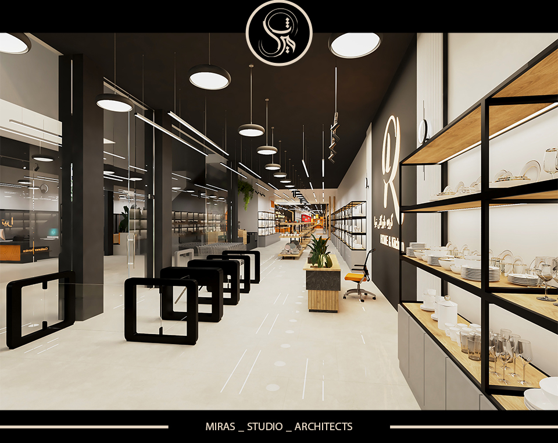
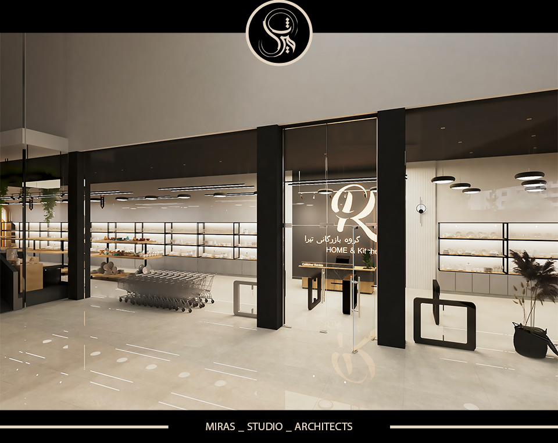
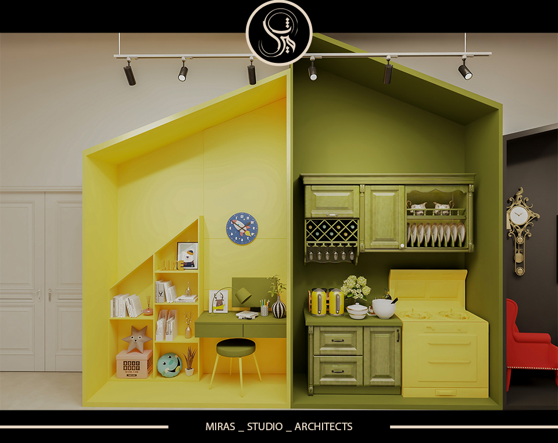
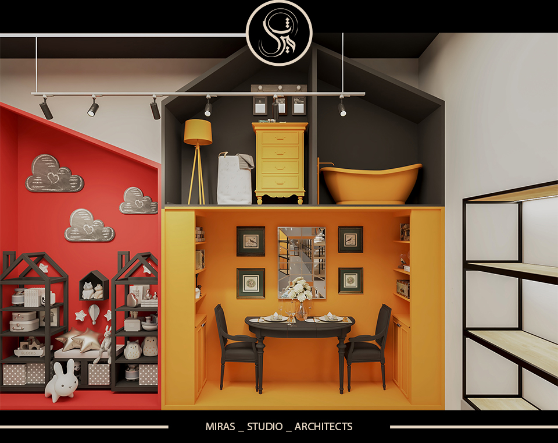
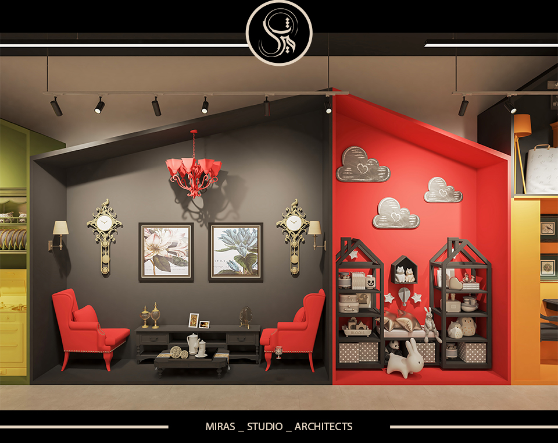
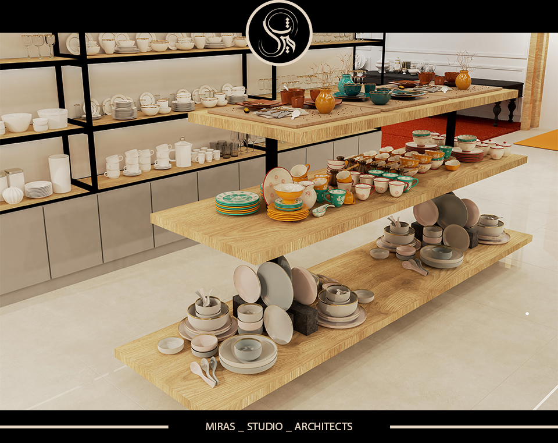
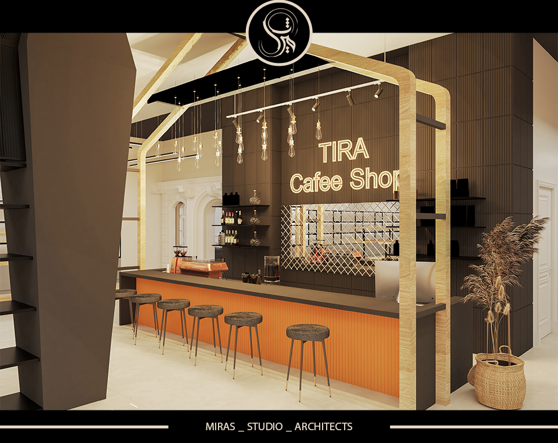
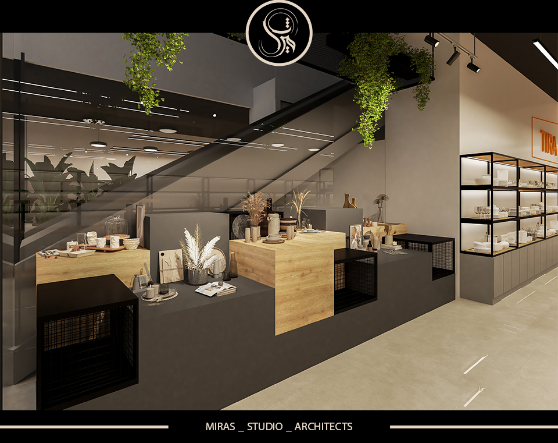
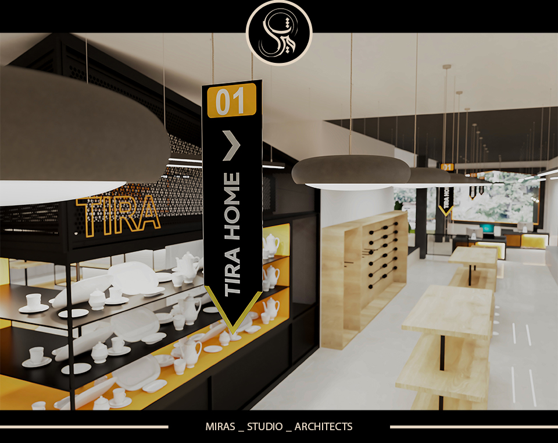
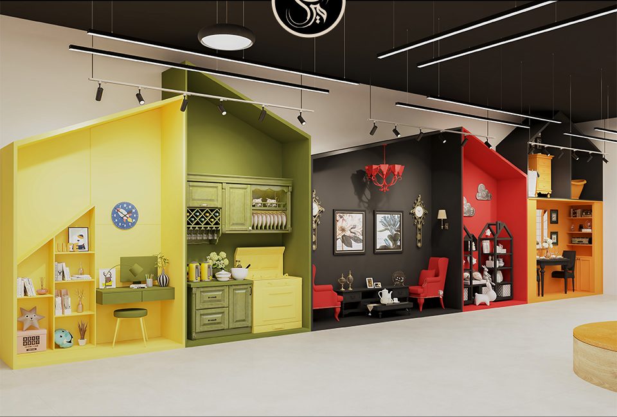
تم تصميم مشروع تيرا بمساحة 1300 متر مربع كمتجر لبيع الأدوات المنزلية، وفق نهج حديث ومفاهيمي. يستلهم المفهوم الرئيسي للمشروع من شكل «المنزل»، حيث تم السعي إلى إعادة تعريف الإحساس بالألفة، والنظام، والمقياس الإنساني ضمن فضاء تجاري. وقد تم تنفيذ التصميم الفراغي، وتكامل المواد، والتنظيم الوظيفي للمشروع بطريقة تضمن عرض المنتجات بشكل فعّال، وفي الوقت نفسه توفر تجربة سلسة وواضحة للزوار. تم التصميم والإشراف على تنفيذ هذا المشروع من قبل استوديو ميراث المعماري.
The Tira Project
The Tira Project, with an area of 1,300 square meters, has been designed as a home appliances store with a modern and conceptual approach. The main concept of the project is inspired by the form of a house, aiming to redefine a sense of familiarity, order, and human scale within a commercial space. The spatial design, material composition, and functional organization of the project have been developed to both effectively display the products and create a smooth, intuitive experience for visitors. The design and construction supervision of this project were carried out by Mirath Architecture Studio.