طراحی دفتر فروش مجتمع اقامتی رئوف | فضایی مدرن برای تجربه فروش حرفهای
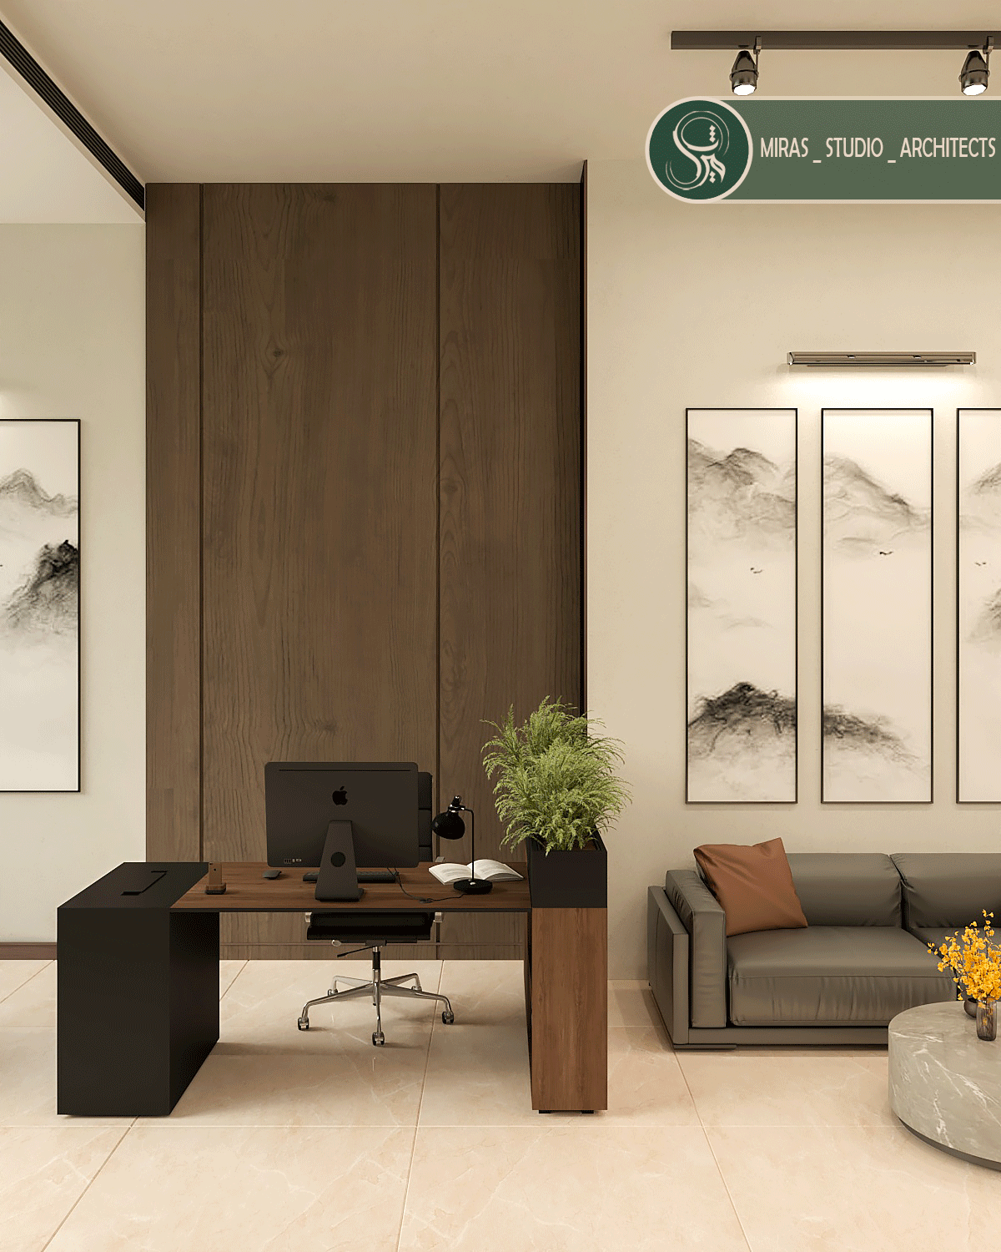
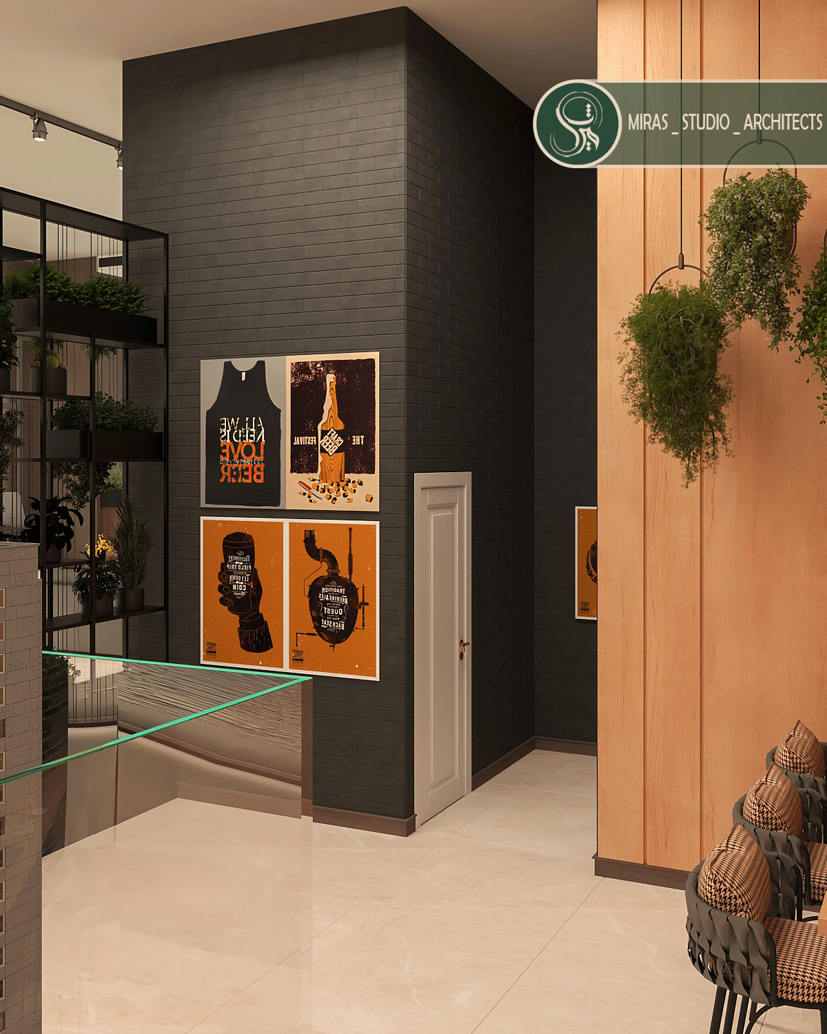
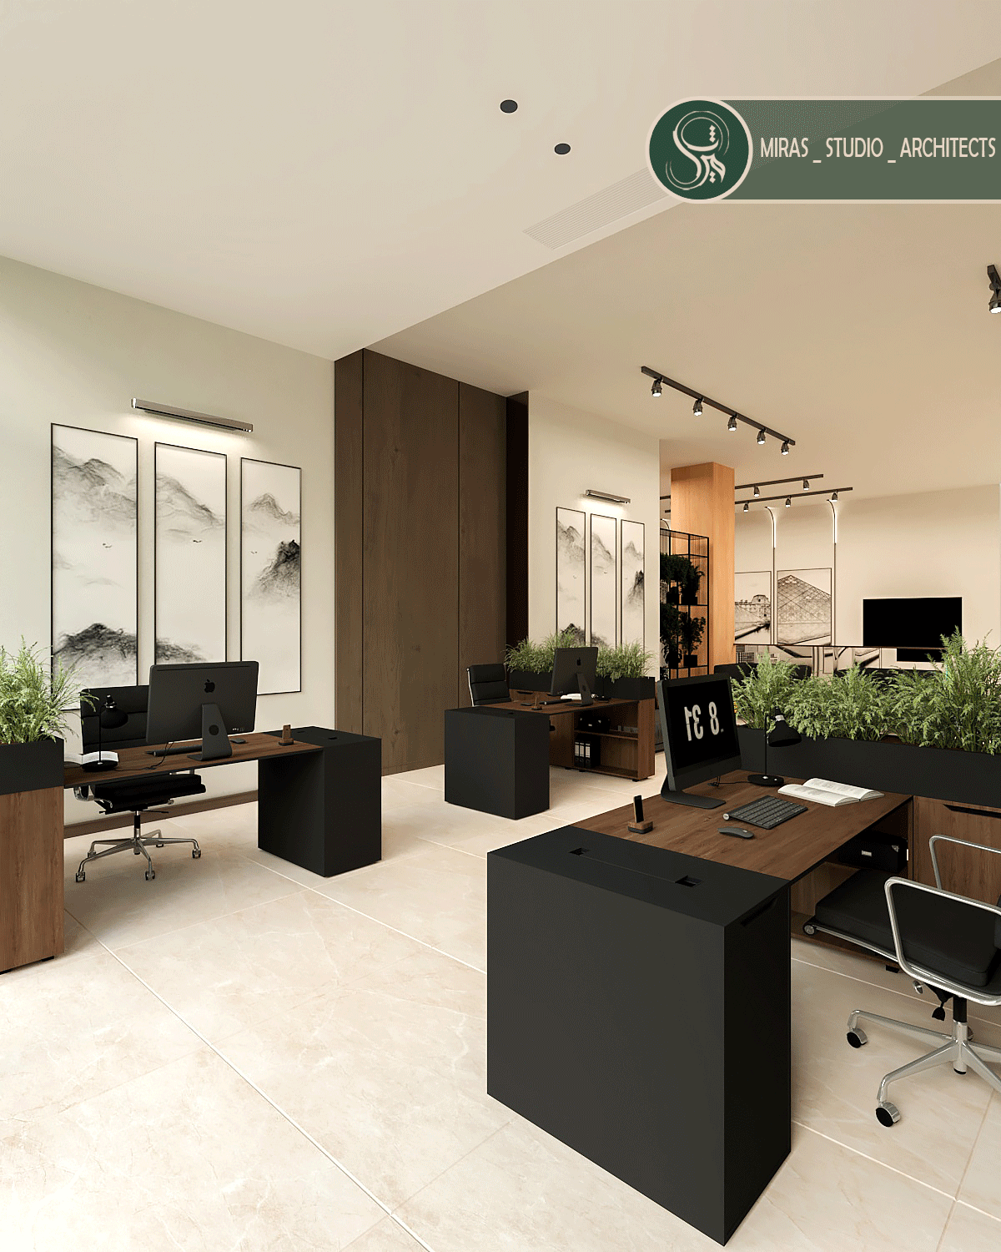
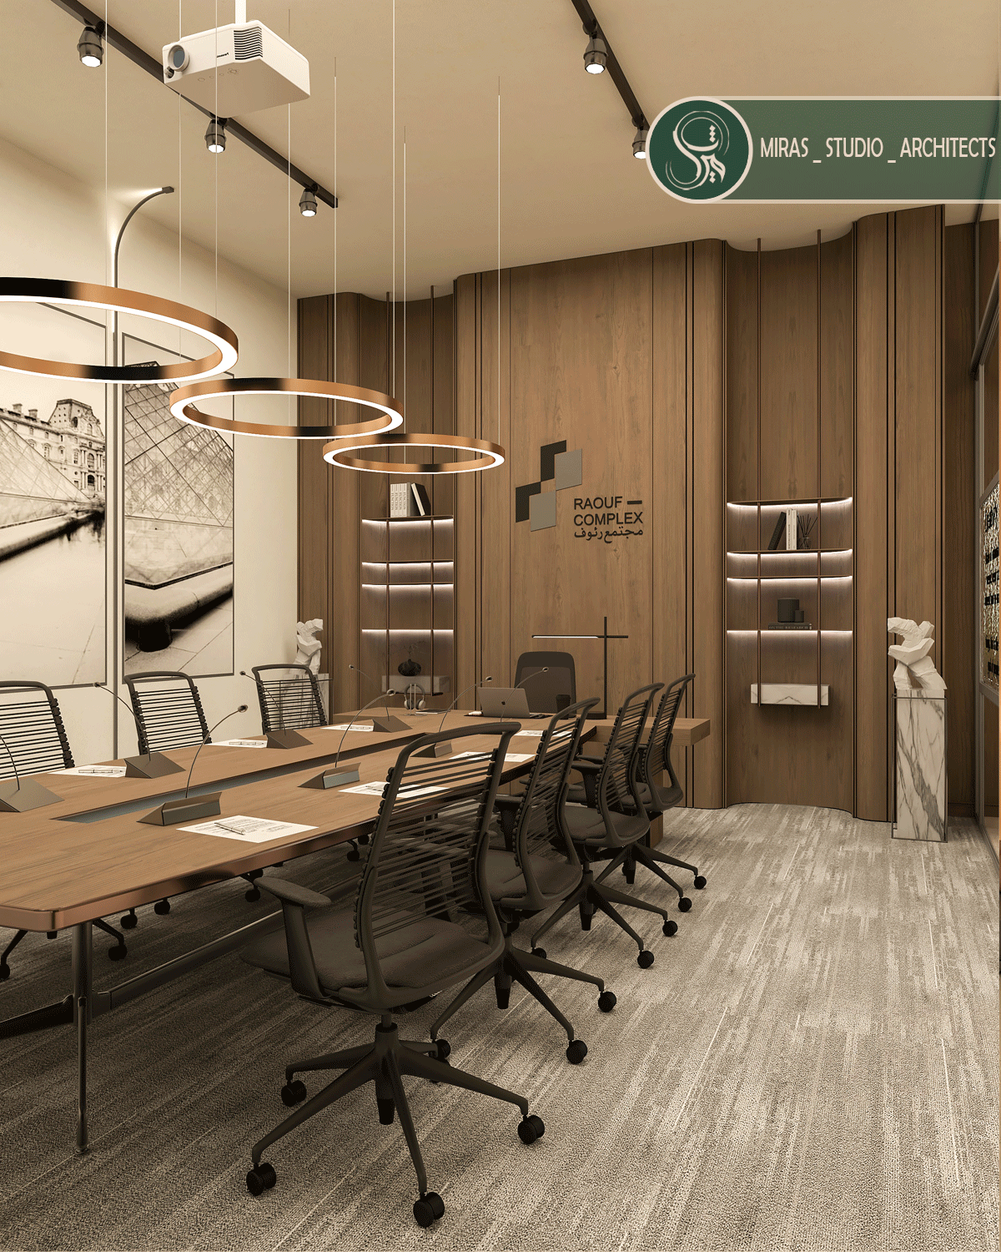
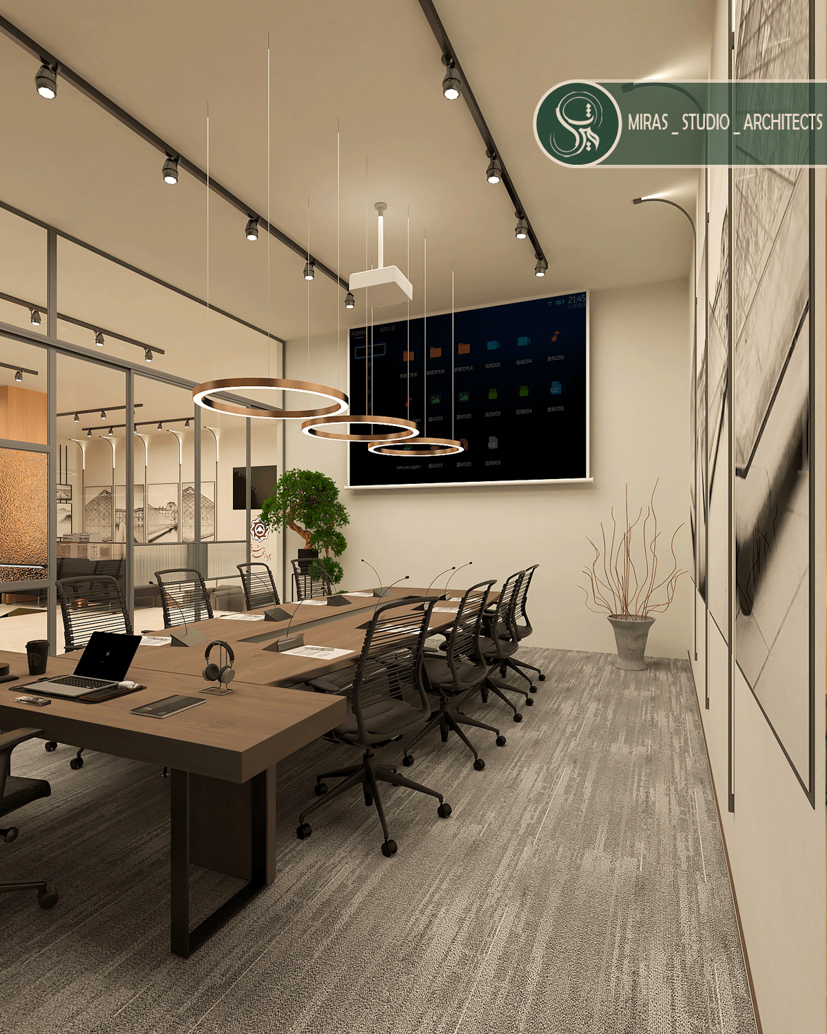
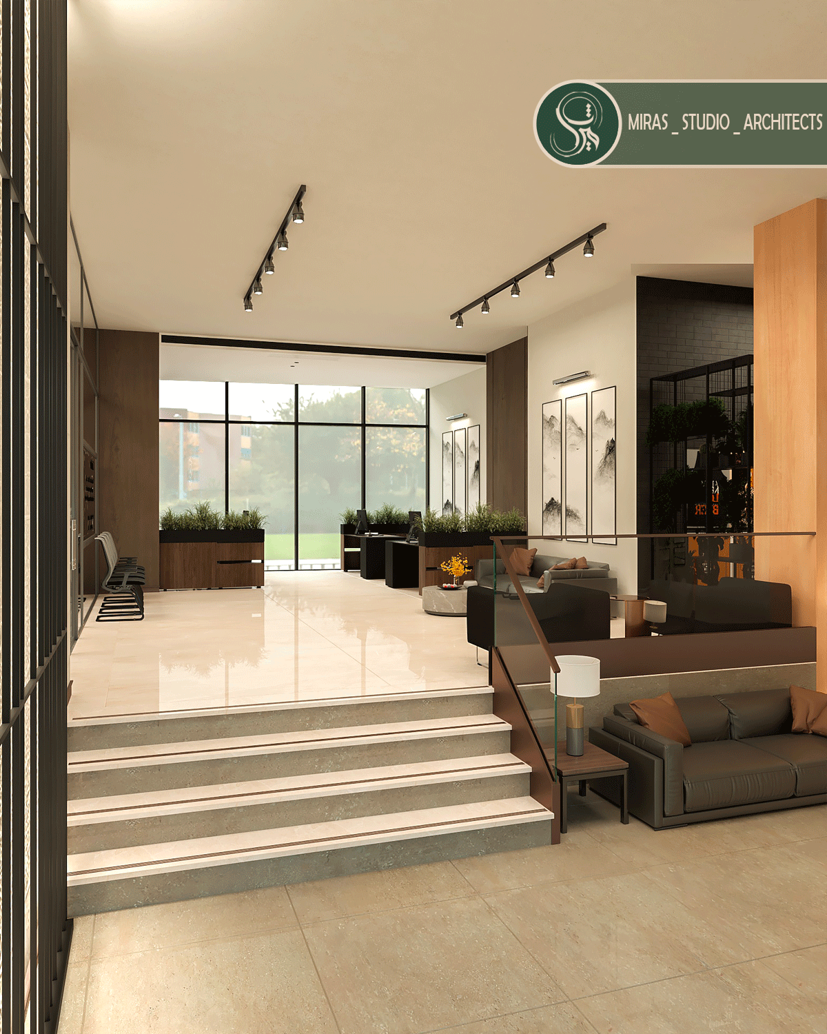
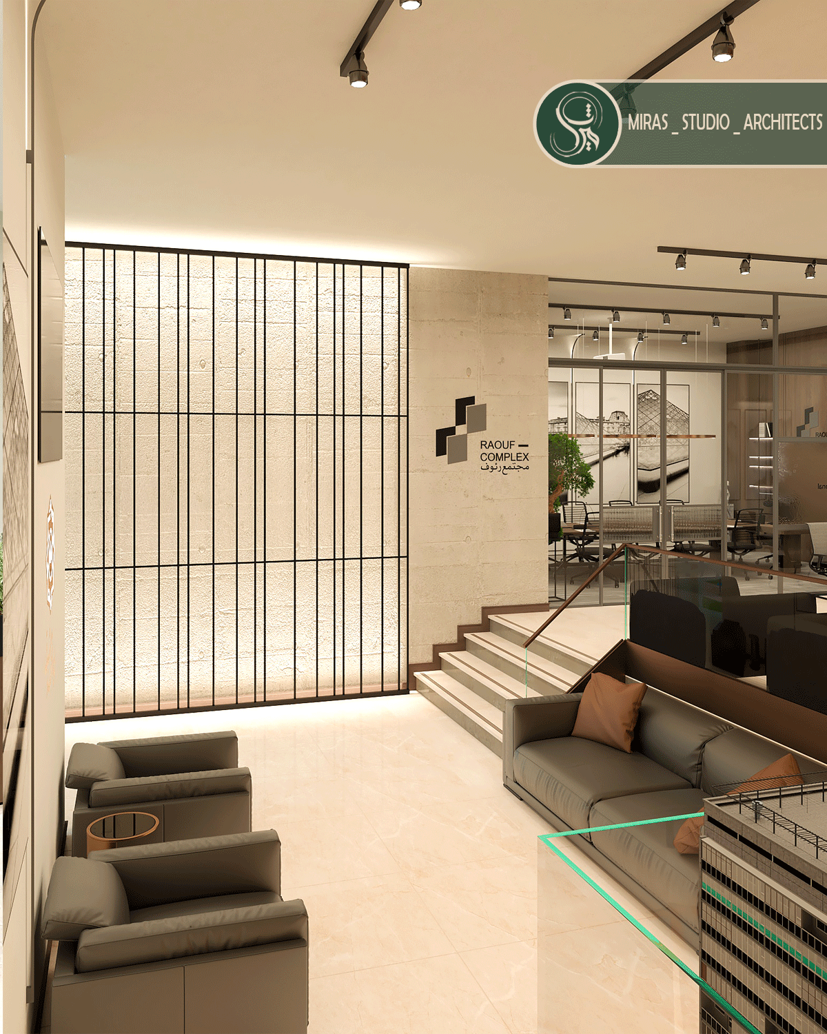
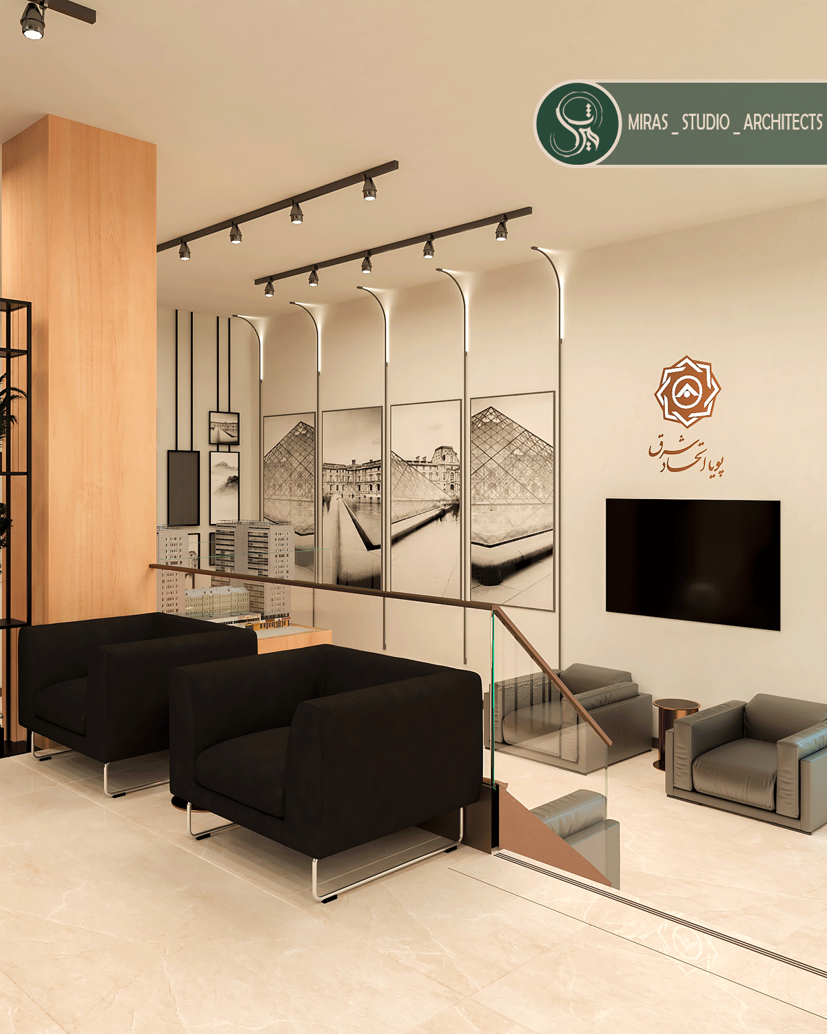
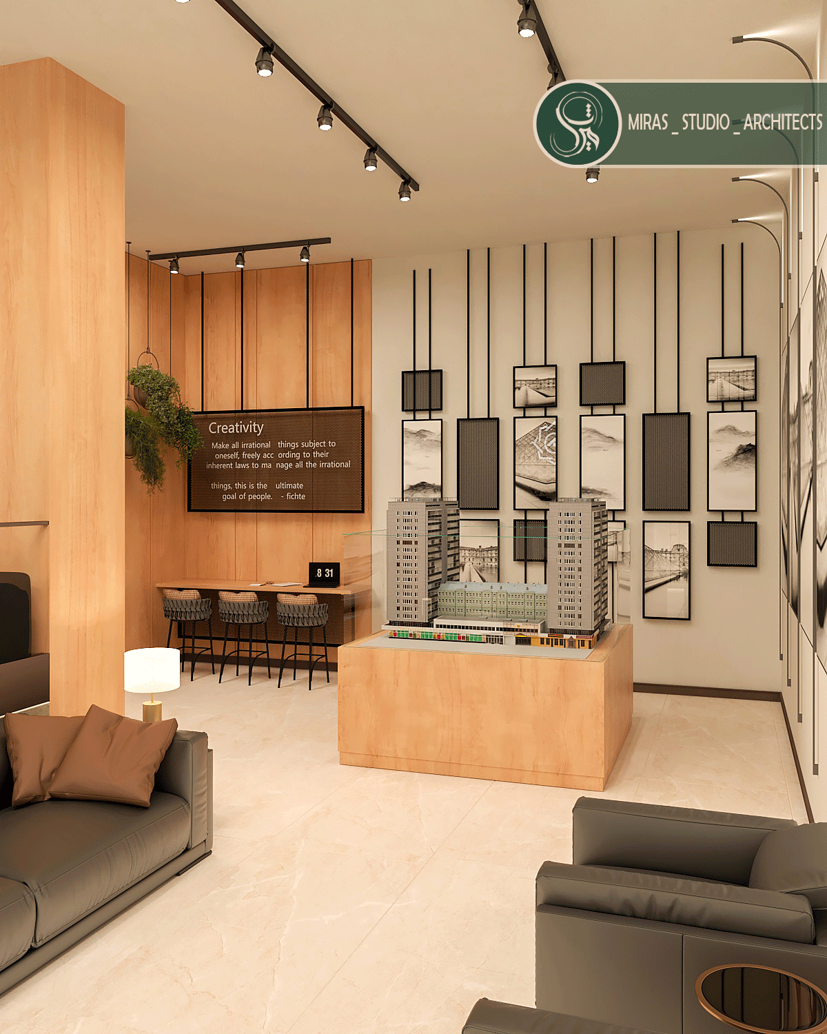
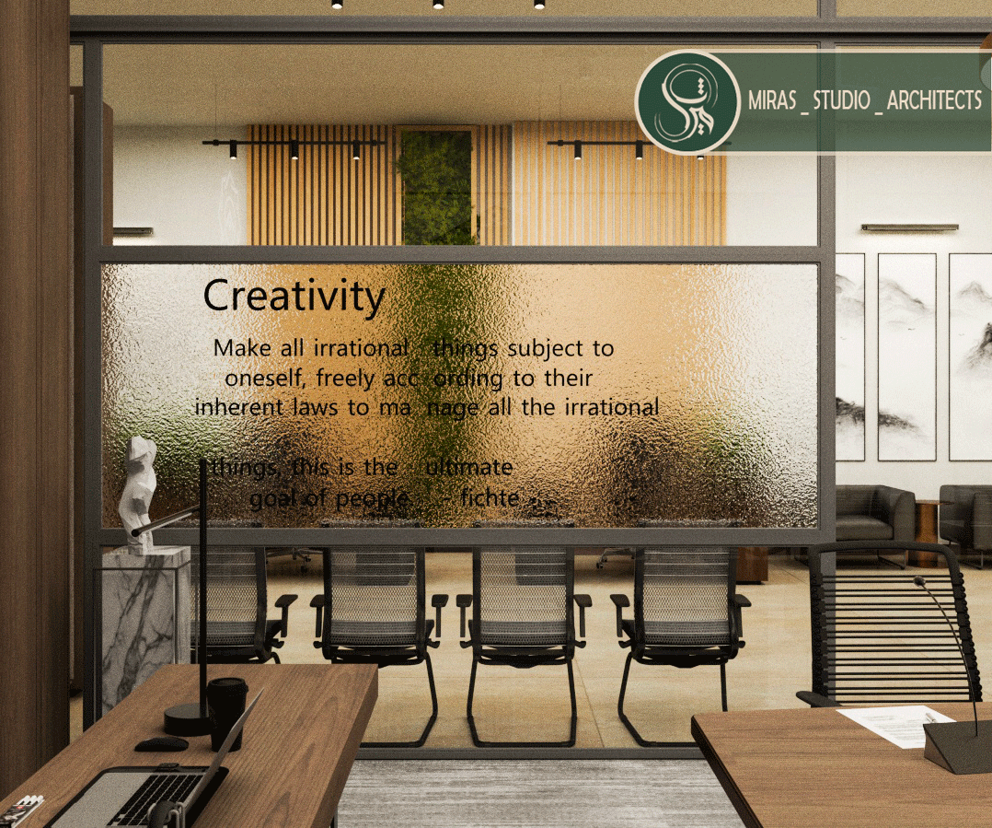
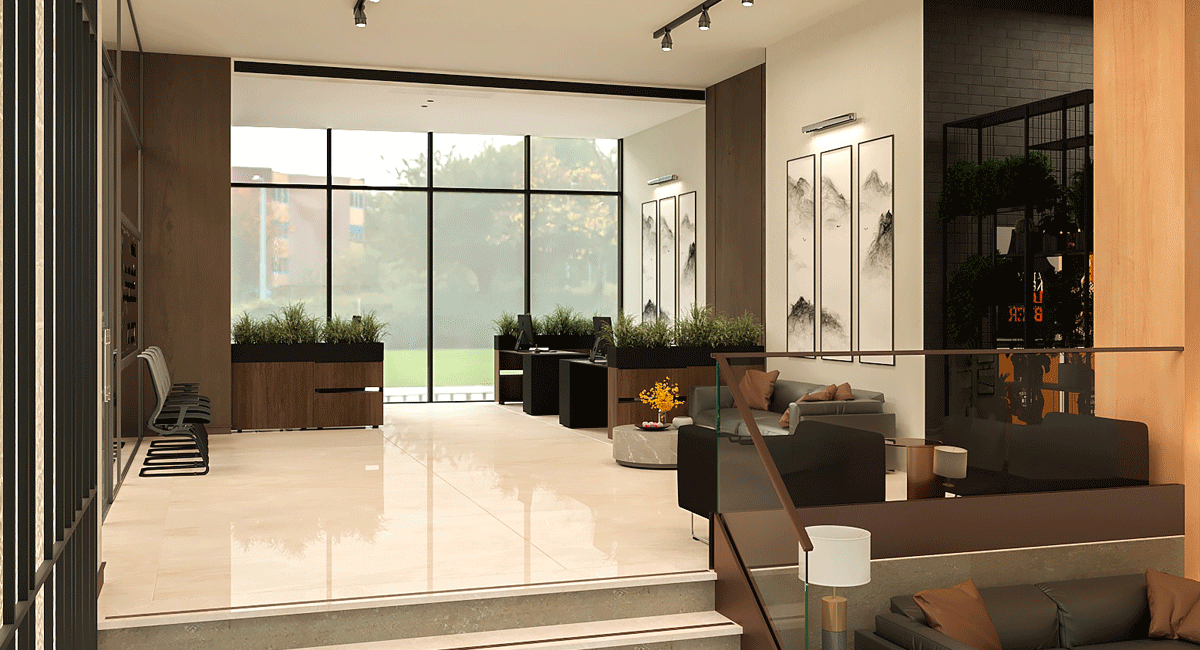
استودیو معماری میراث با افتخار، پروژه طراحی دفتر فروش مجتمع اقامتی رئوف را معرفی مینماید. این فضای اداری مدرن با مساحتی حدود ۲۱۰ متر مربع، به طور ویژه برای فرآیند فروش و واگذاری واحدهای پروژه طراحی شده است. در این طرح، سلسله مراتب فروش و پرزنت مشتری به دقت رعایت شده است؛ فضایی همچون گالری برای نمایش تاریخچه و پیشرفت پروژه در نظر گرفته شده و ماکتها در معرض دید قرار گرفتهاند. همچنین، فضاهای مجزایی برای استقرار کارشناسان فروش، برگزاری جلسات و دفتر مدیریت به تفکیک پیشبینی شده است تا بالاترین سطح کارایی و تجربه حرفهای برای مشتریان و تیم فروش فراهم آید. رهبری این پروژه توسط خانم مهندس سارا معاش و خانم مهندس شیما موسویپور در استودیو معماری میراث، تضمینکننده کیفیت و دقت در طراحی و نظارت بوده است.
Ryoof Residential Complex Sales Office Design | A Modern Space for a Professional Sales Experience
Studio Miras Architecture proudly presents the design project for the Ryoof Residential Complex Sales Office. This modern administrative space, spanning approximately 210 square meters, has been specifically designed for the sales process and unit handover of the project. The design meticulously adheres to the sales hierarchy and customer presentation flow. A gallery-like space has been allocated to showcase the project’s history and progress, with models prominently displayed. Furthermore, distinct areas have been designated for sales consultants, meeting rooms, and the management office, ensuring optimal efficiency and a professional experience for both clients and the sales team. The leadership of this project by Ms. Sara Maash and Ms. Shima Mousavipour at Studio Miras Architecture guarantees quality and precision in design and supervision.